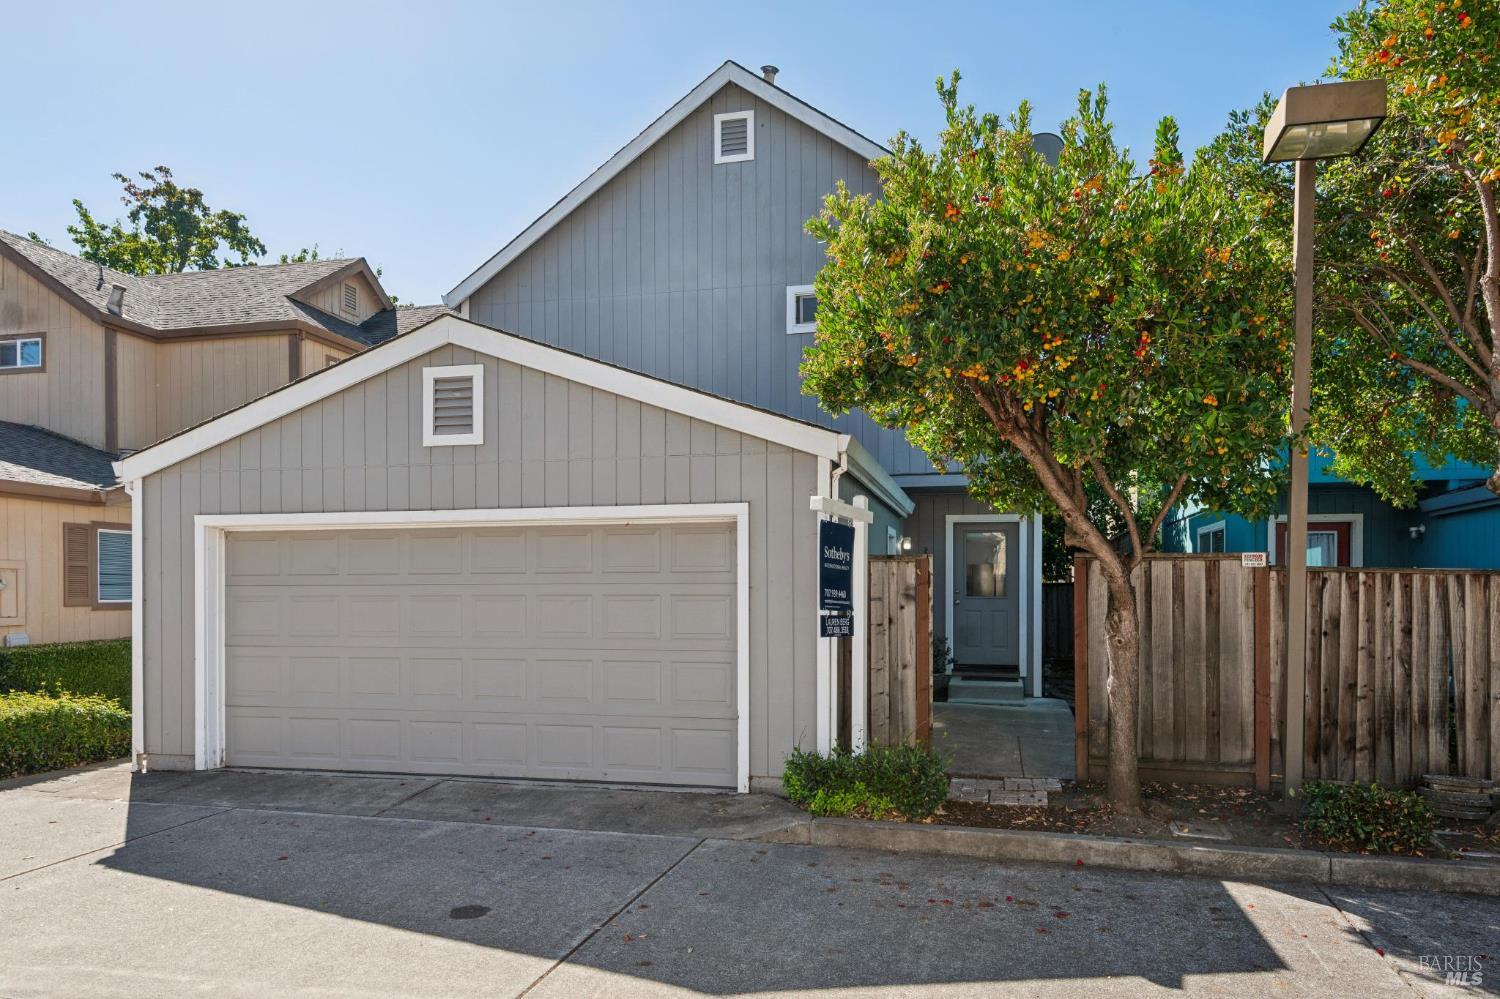
Gray two-story home with a large garage, fenced entry, and leafy tree.
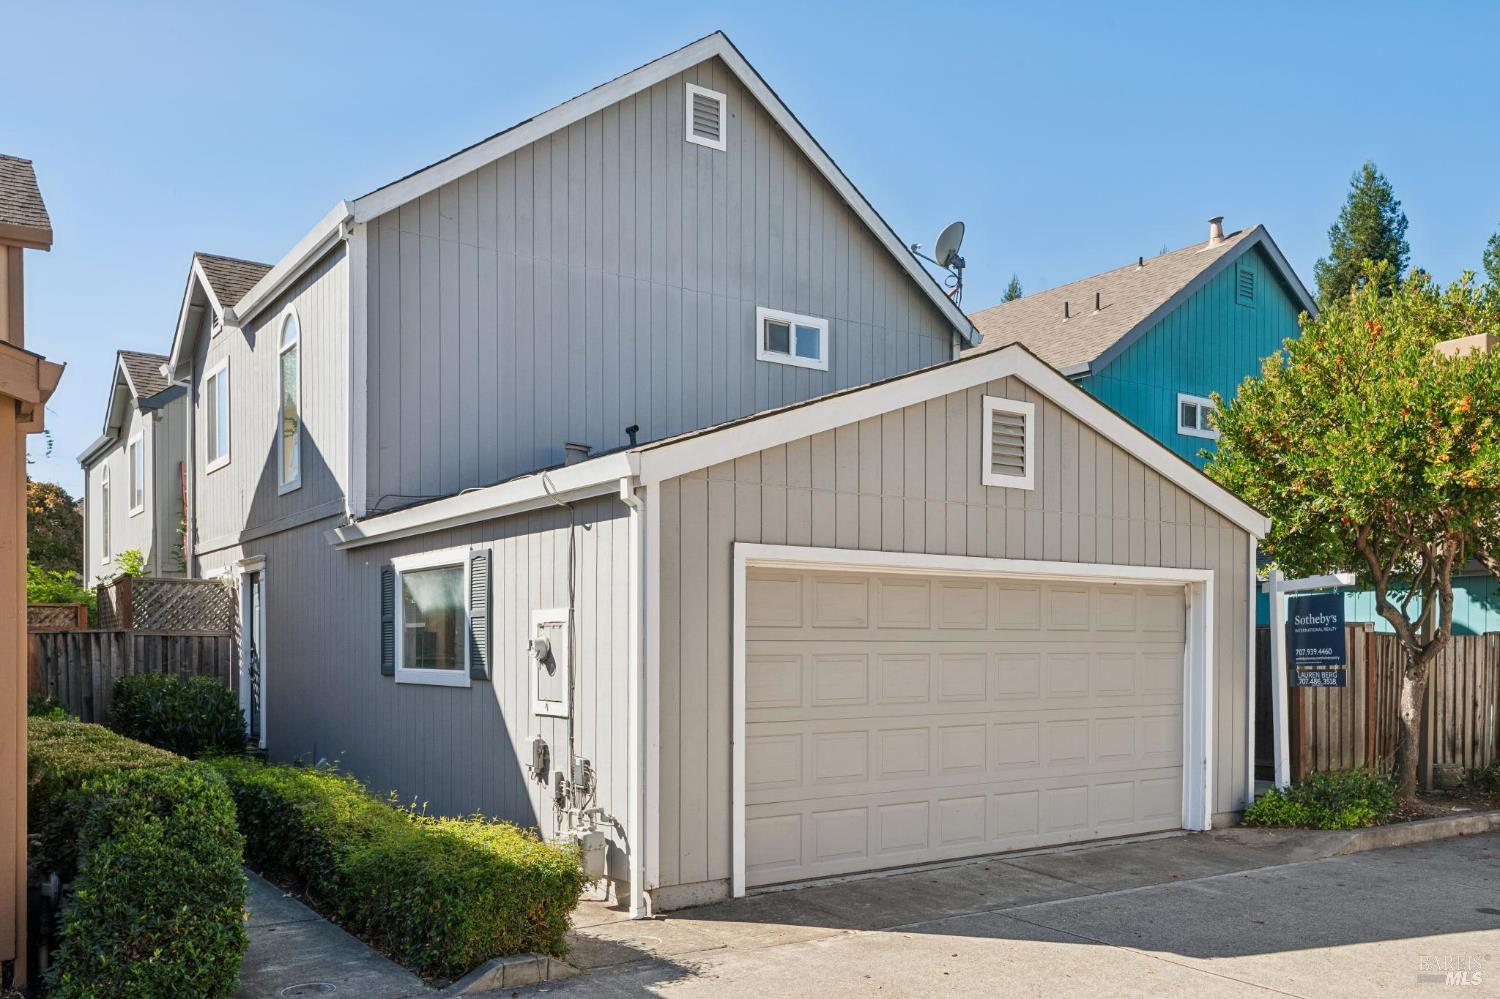
Gray multi-level home with white trim and a large attached garage.
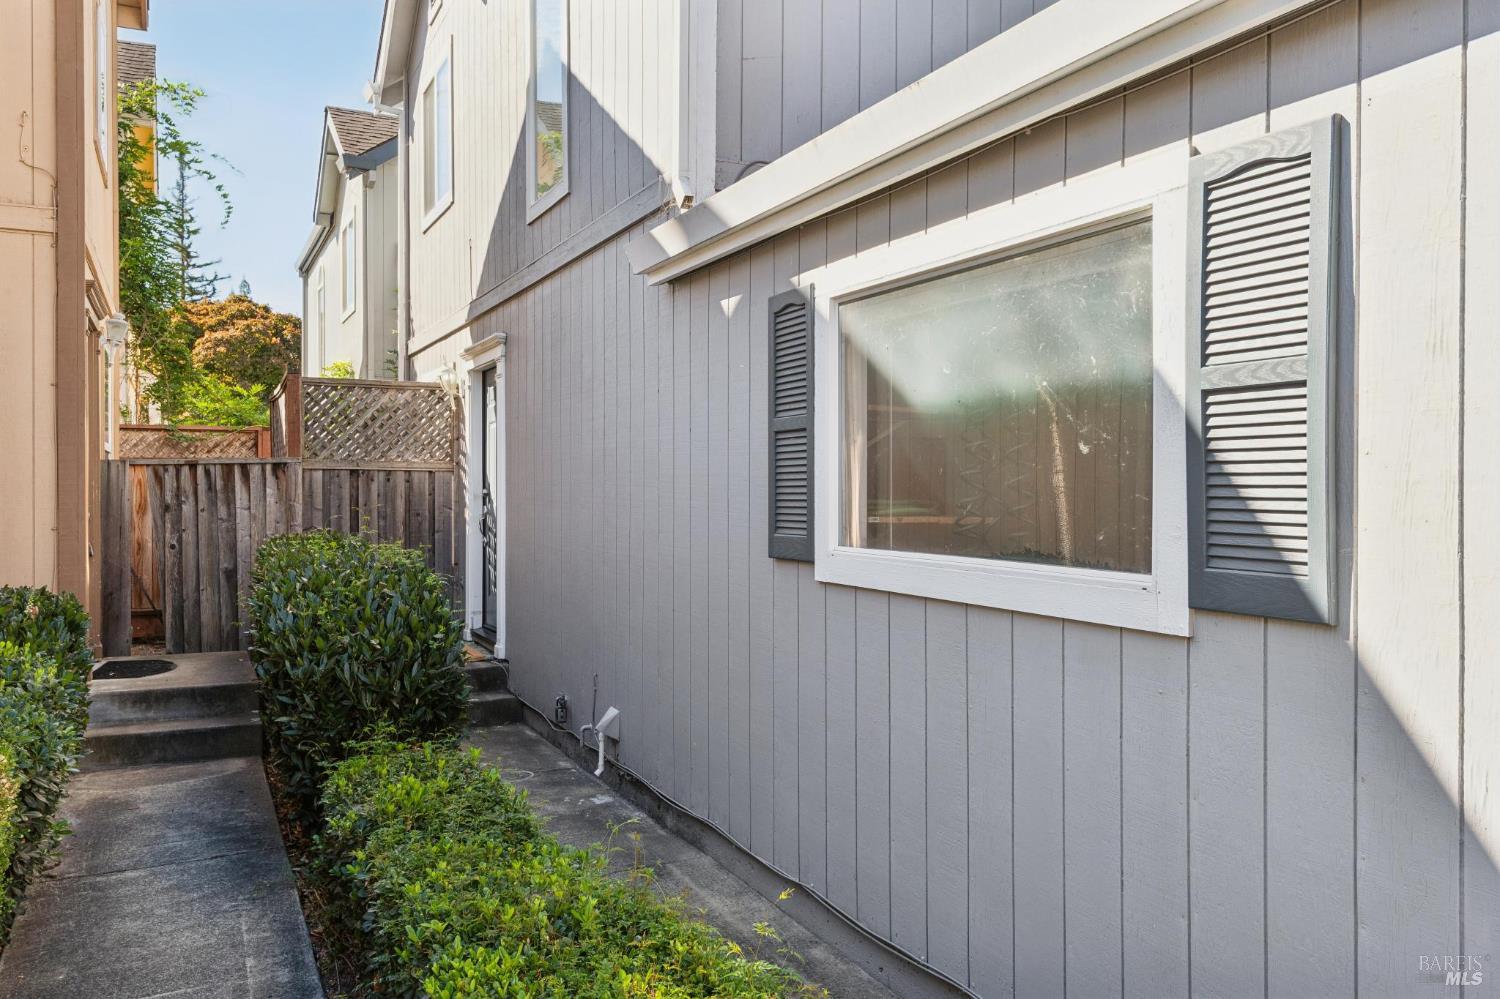
Gray home’s side yard with a shuttered window, concrete walkway, shrubs, and wooden fence.
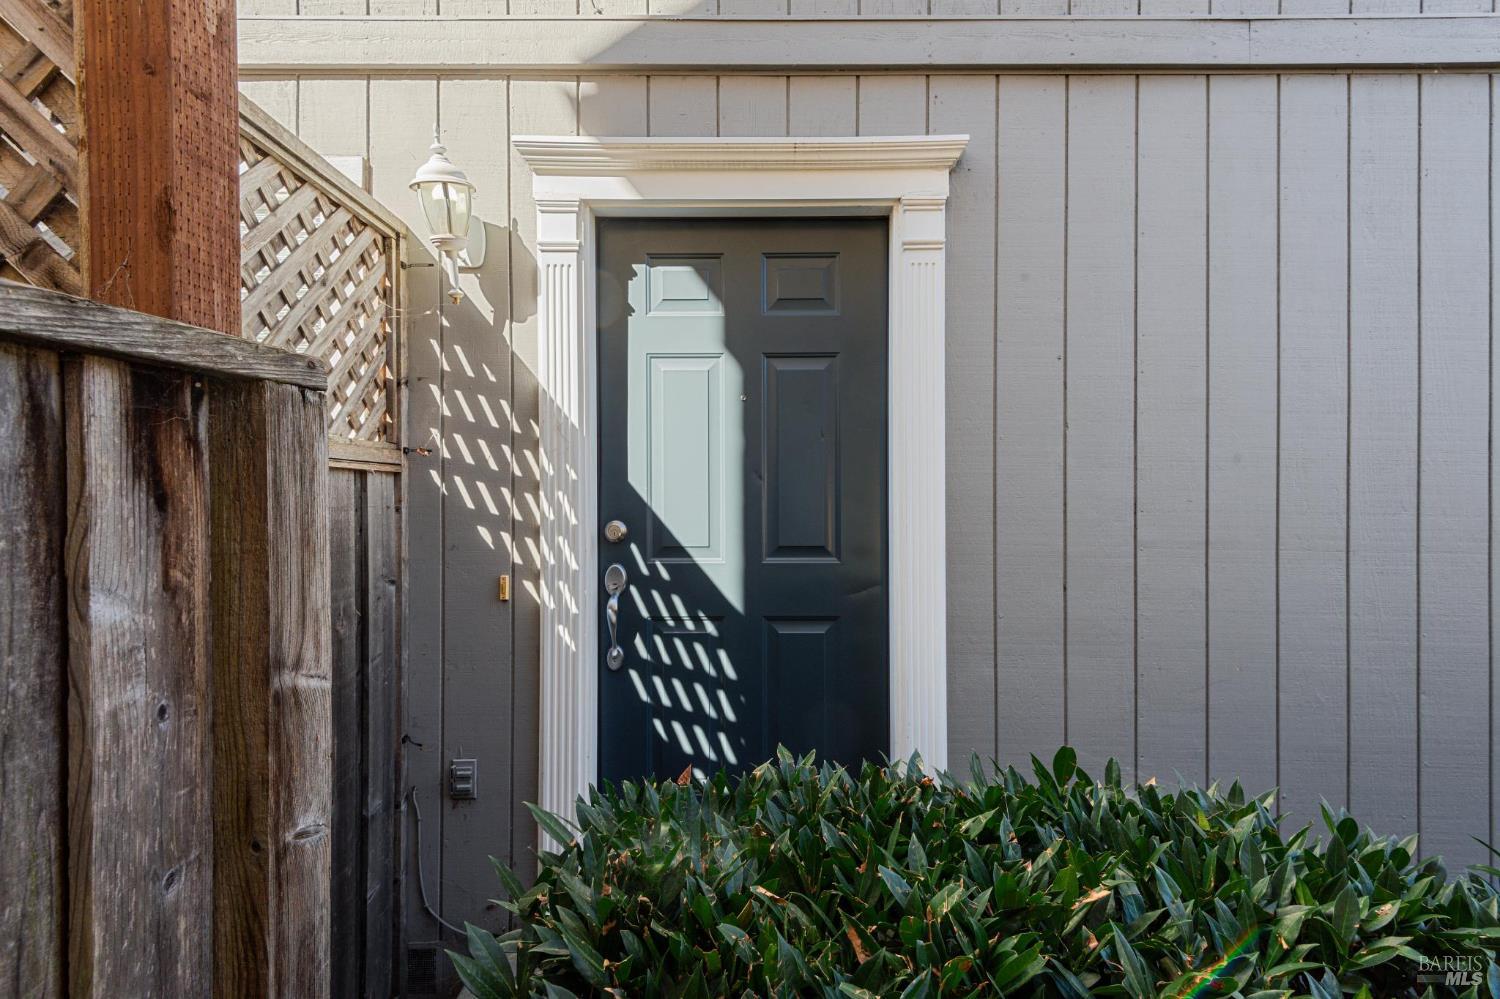
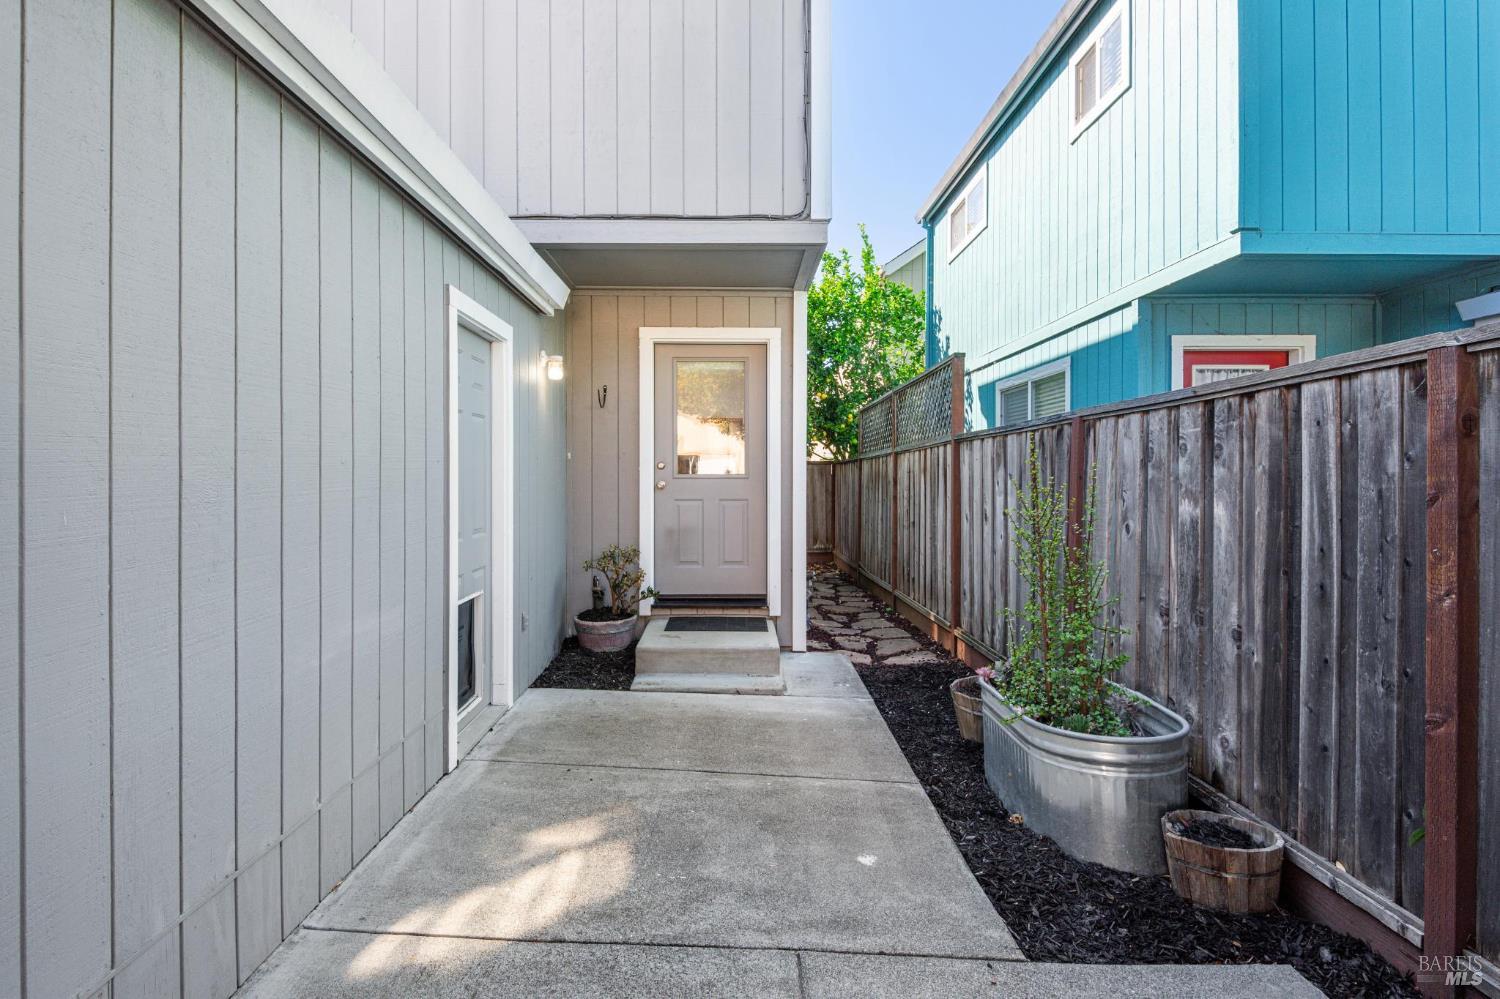
Dark paneled entry door with white trim, lattice shadows, a weathered fence, and green shrubs.
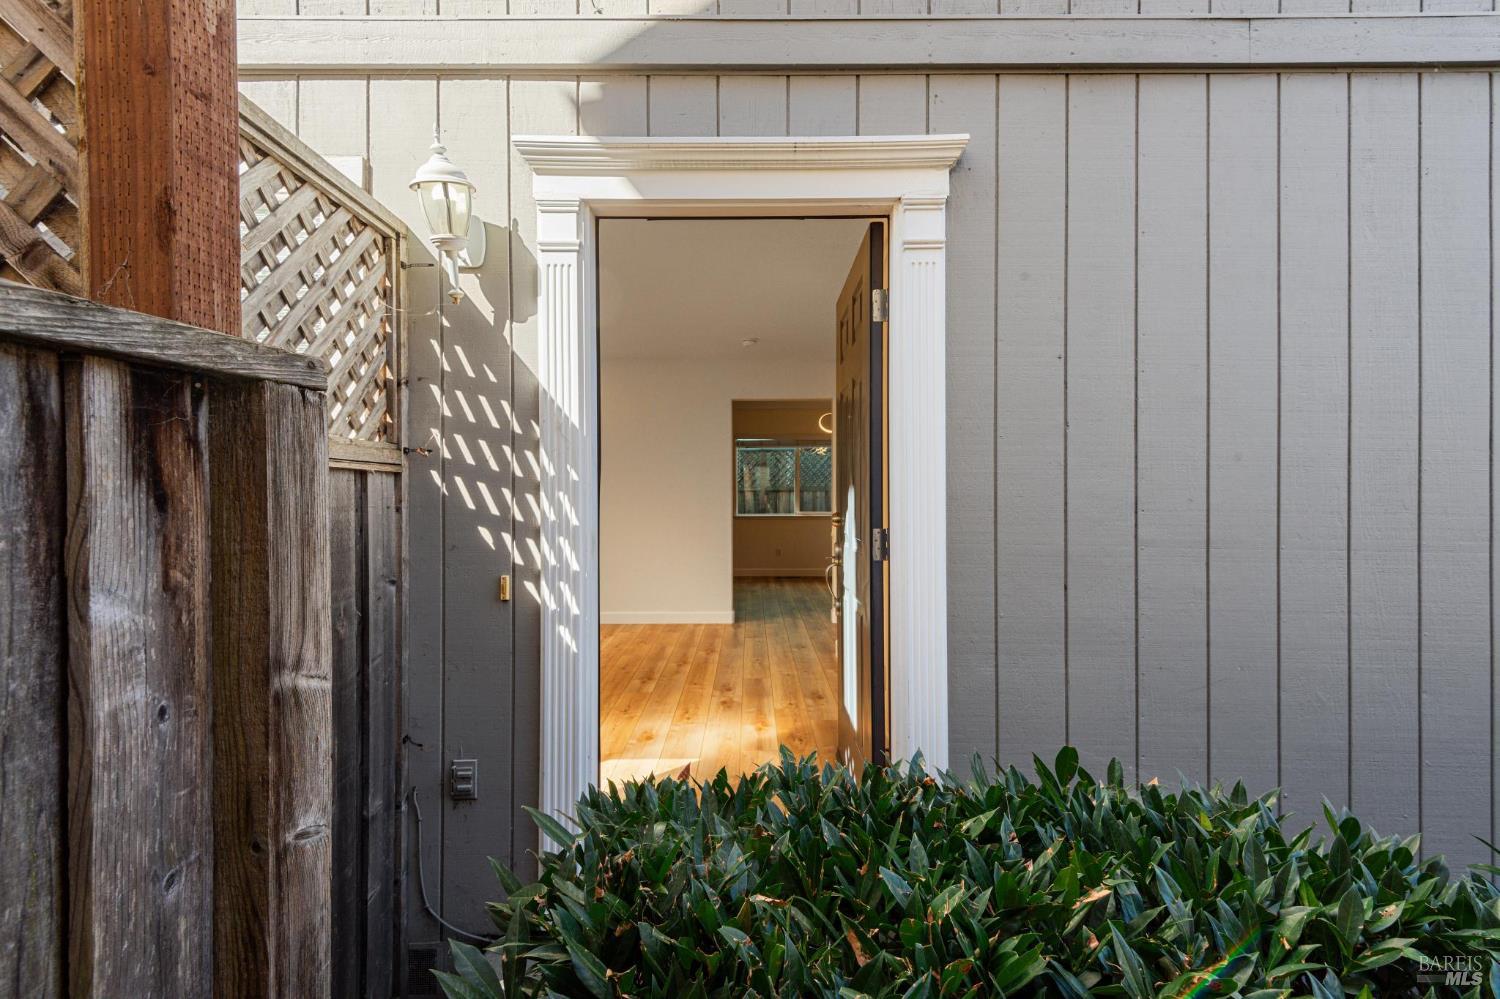
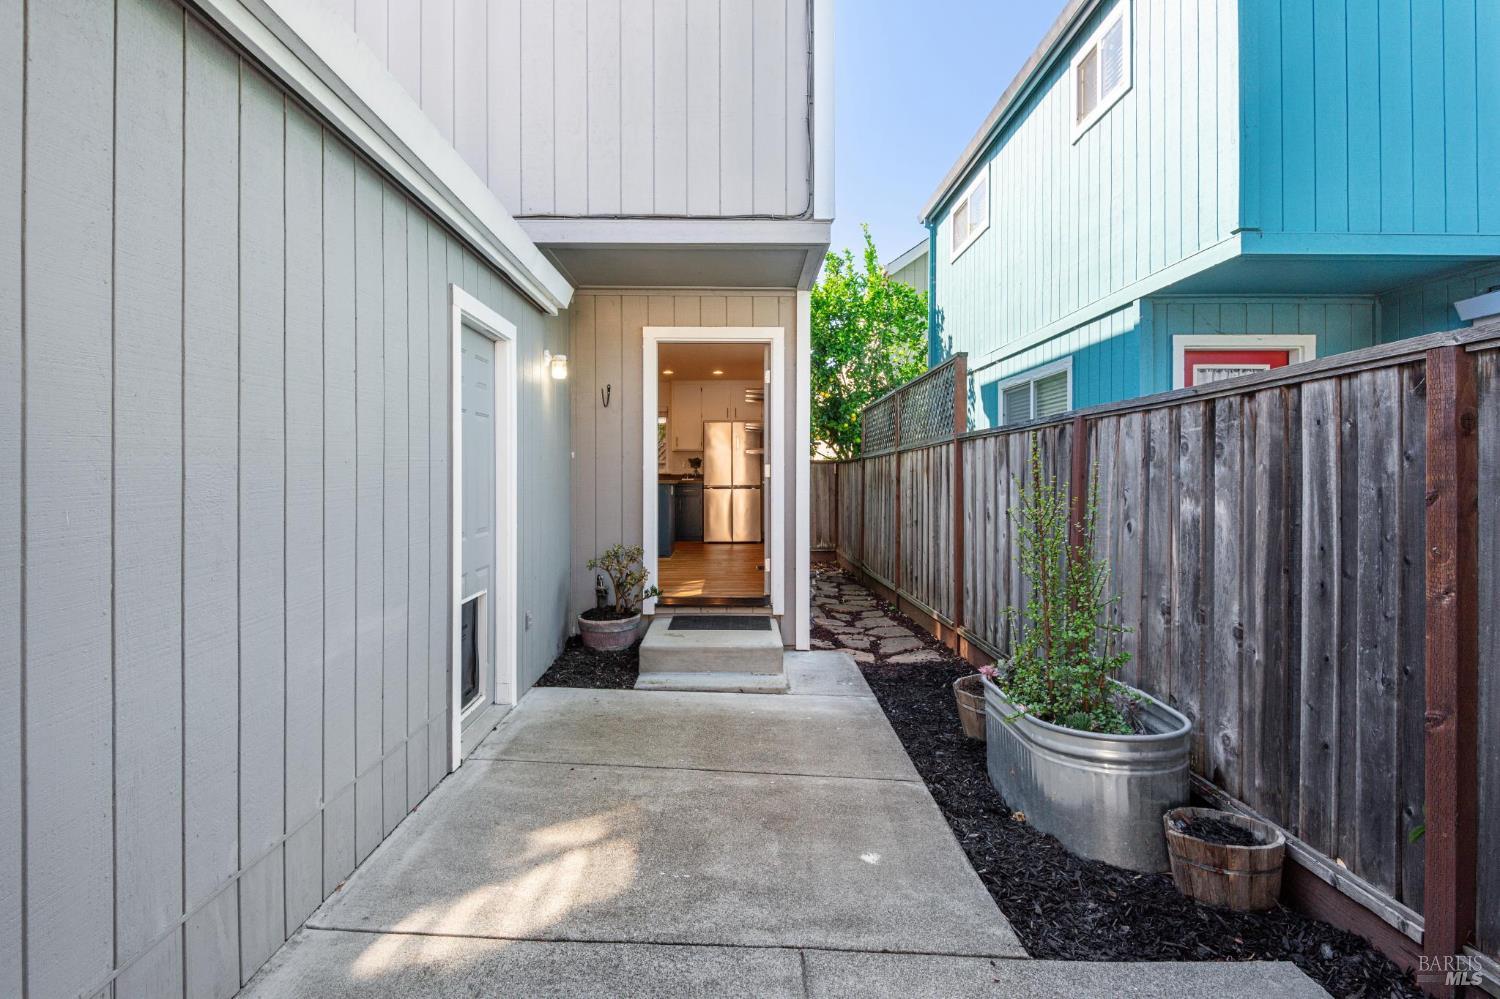
Open, white-trimmed entry in gray siding, with a weathered fence and leafy shrubs.
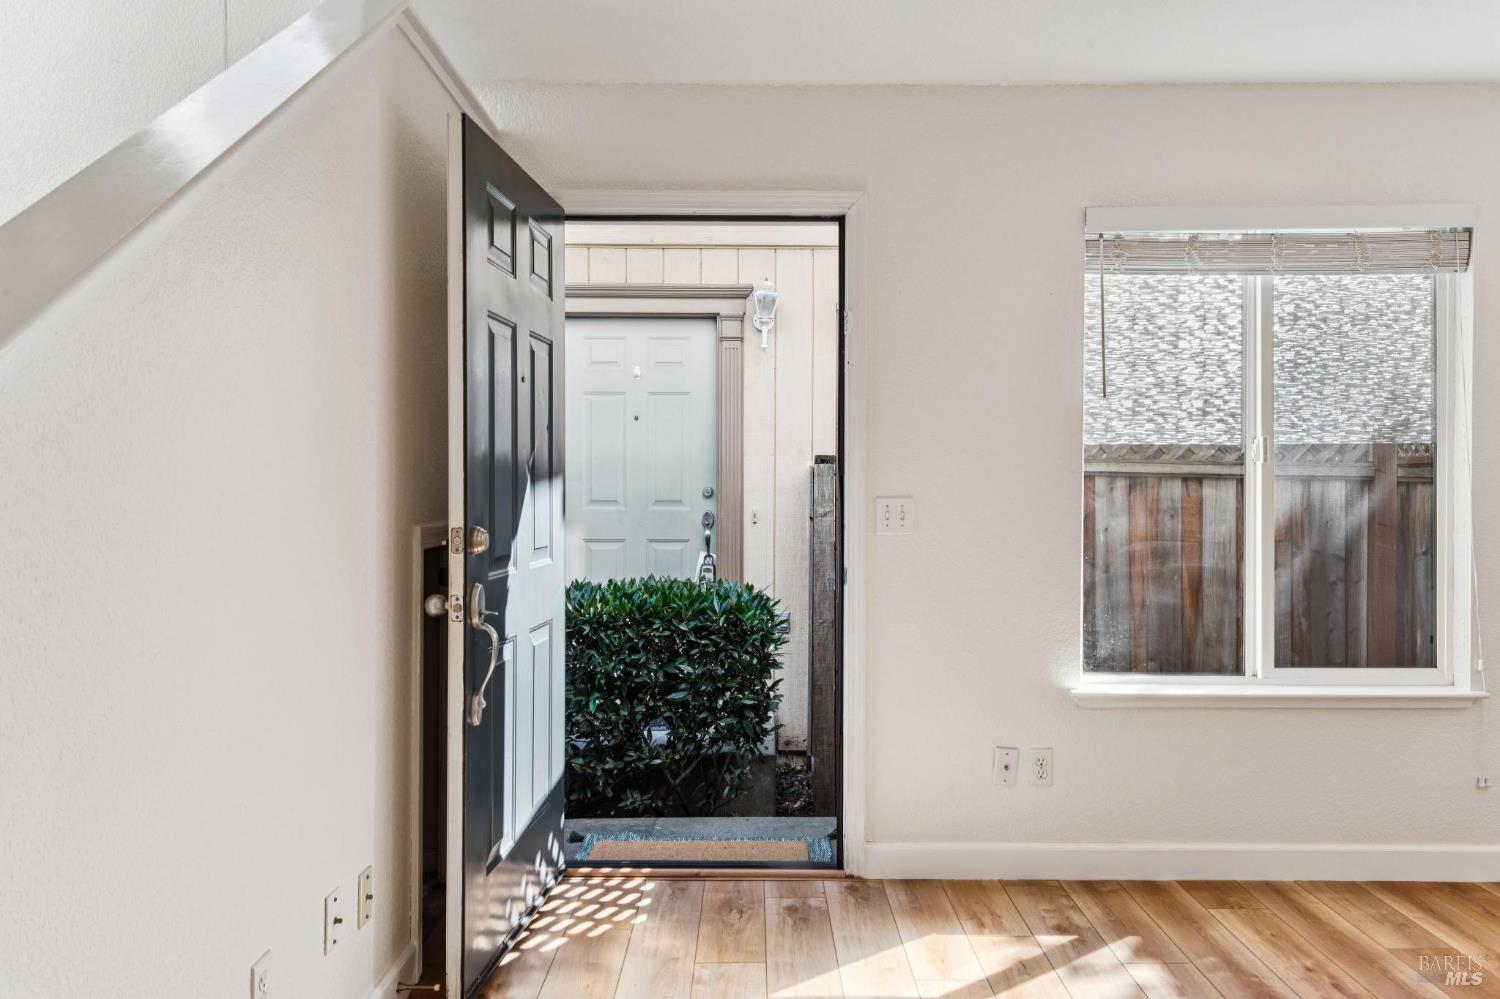
Entryway with an open dark front door, light wood flooring, and a window with blinds.
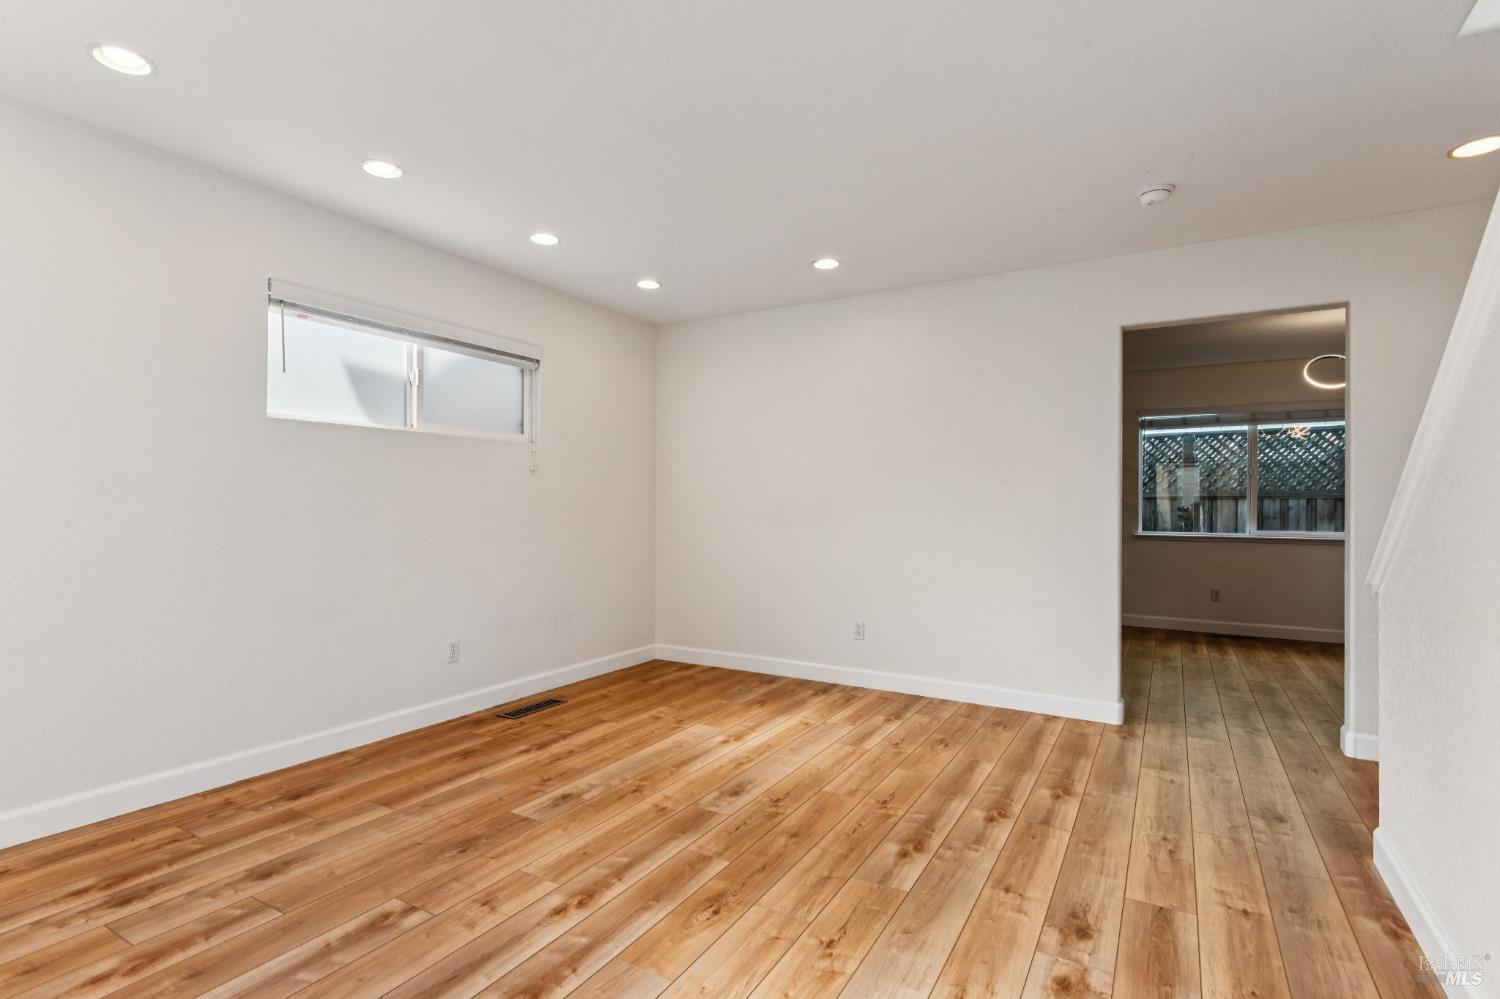
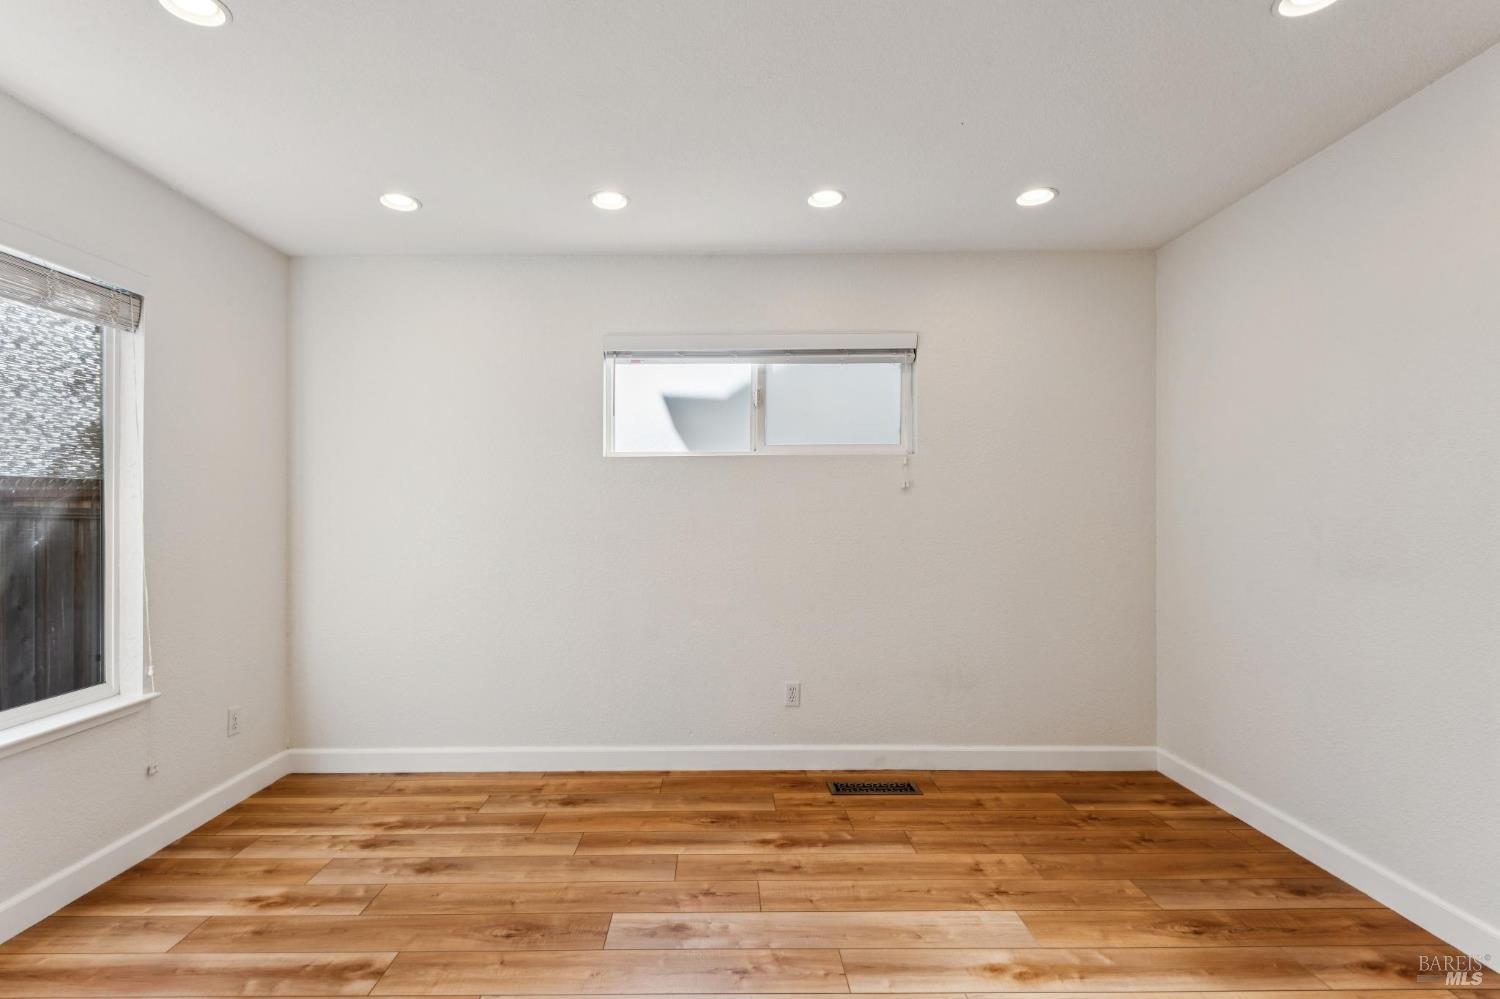
Empty room with warm wood flooring, recessed lights, and a small horizontal window.
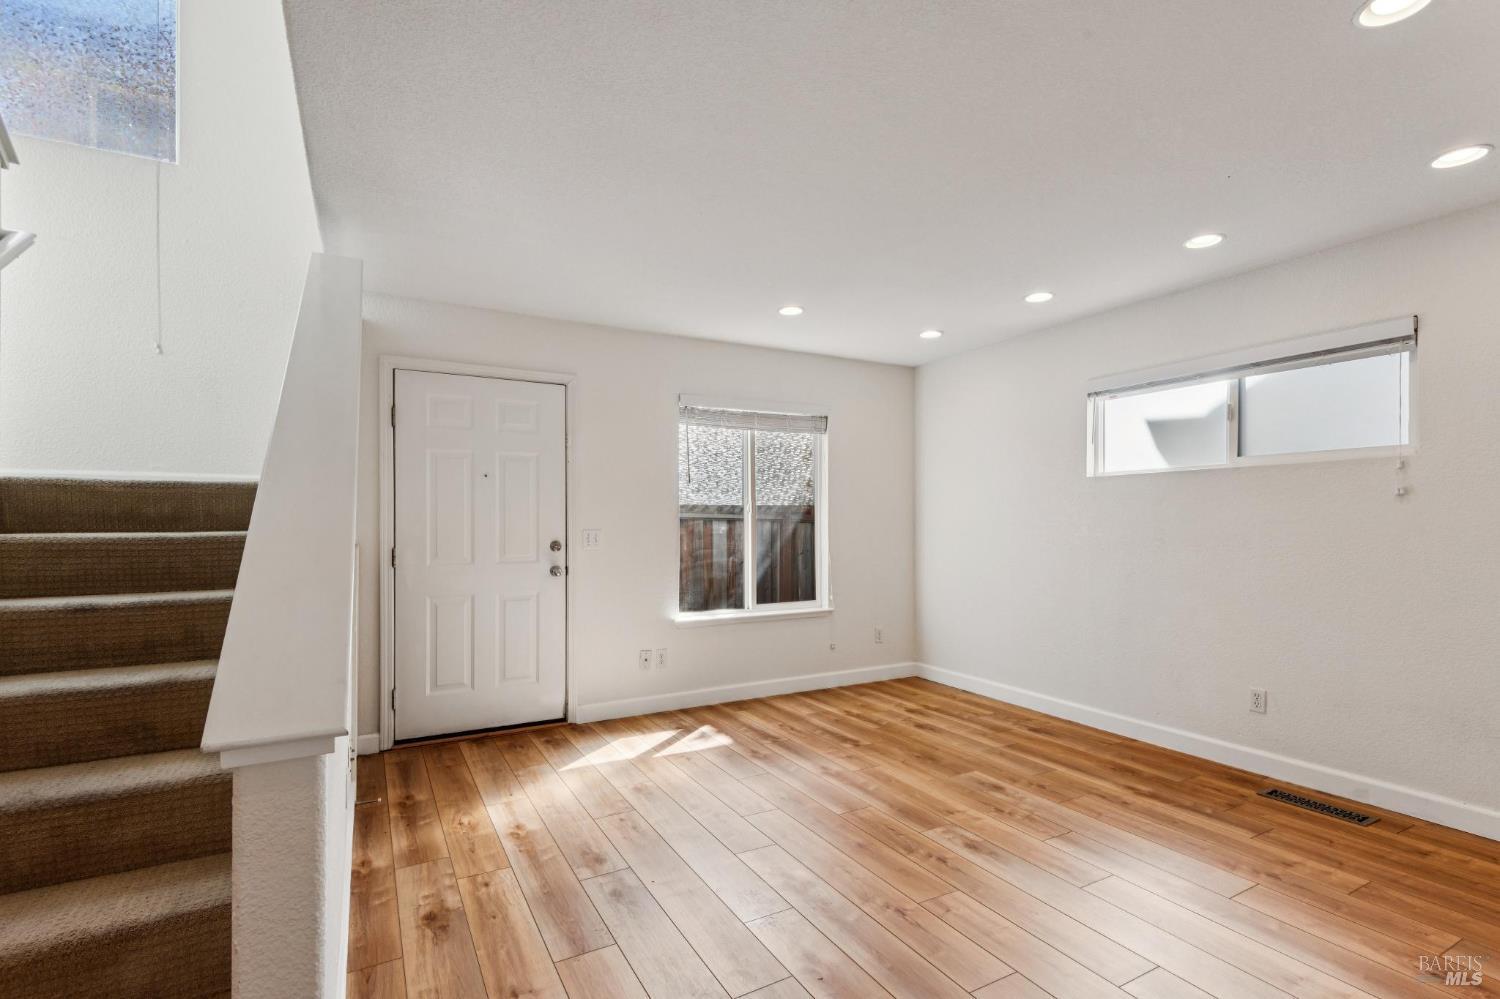
Vacant living room with warm wood floors, front door, windows, and carpeted staircase.
Empty room with wood-look plank flooring, recessed lights, and two windows.
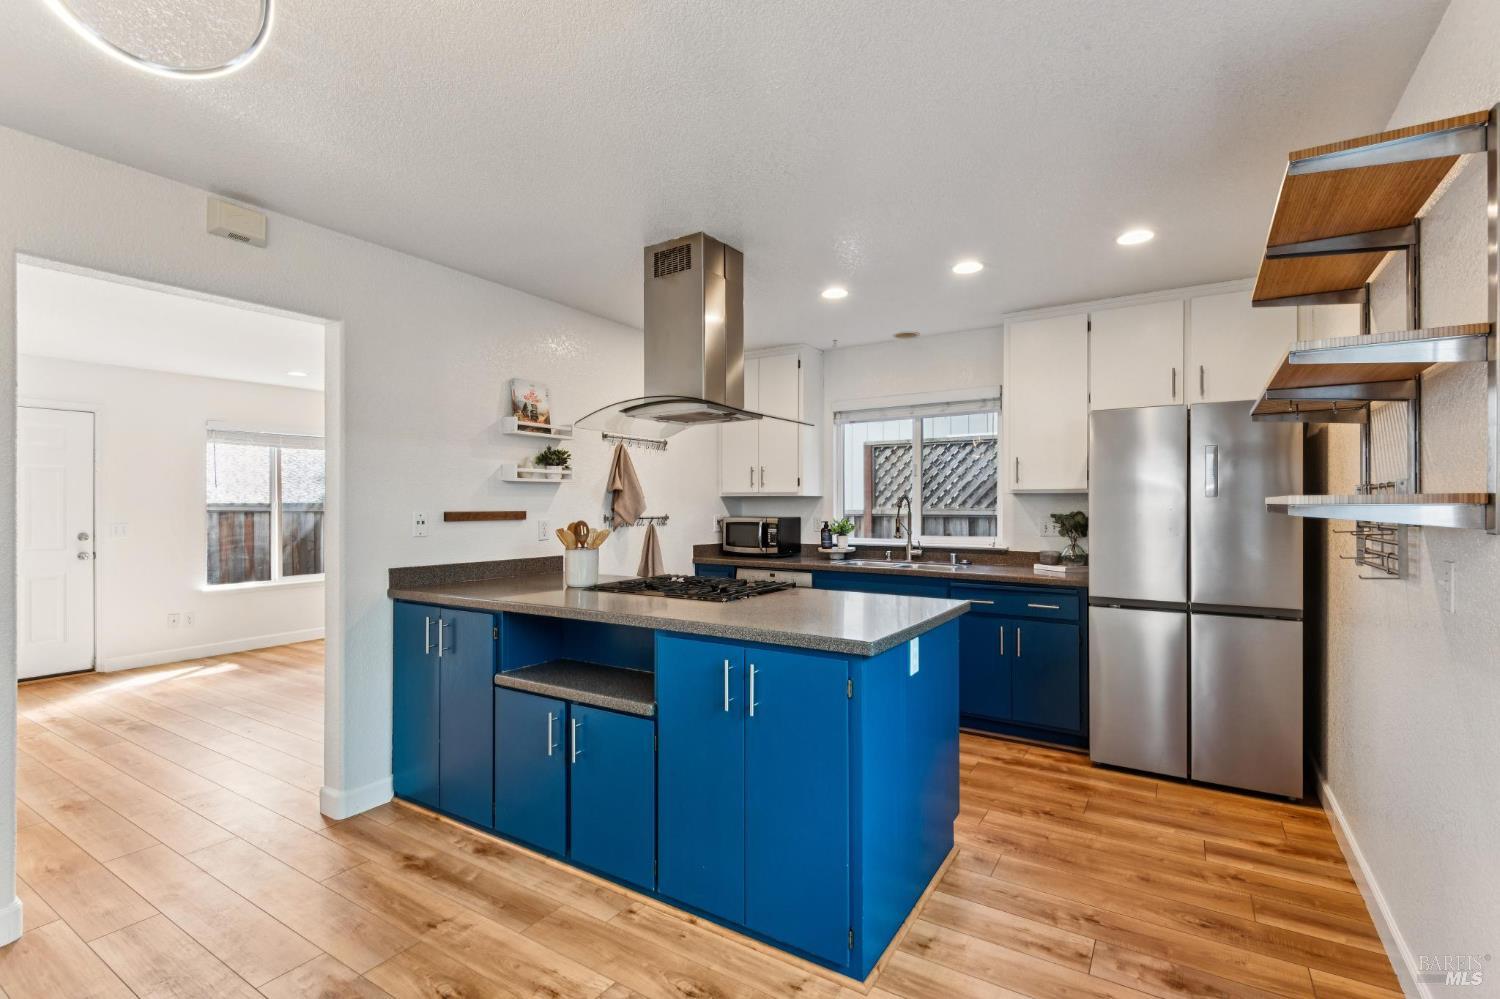
Kitchen with vivid blue cabinets, a large gray-countertop island, and stainless steel appliances.
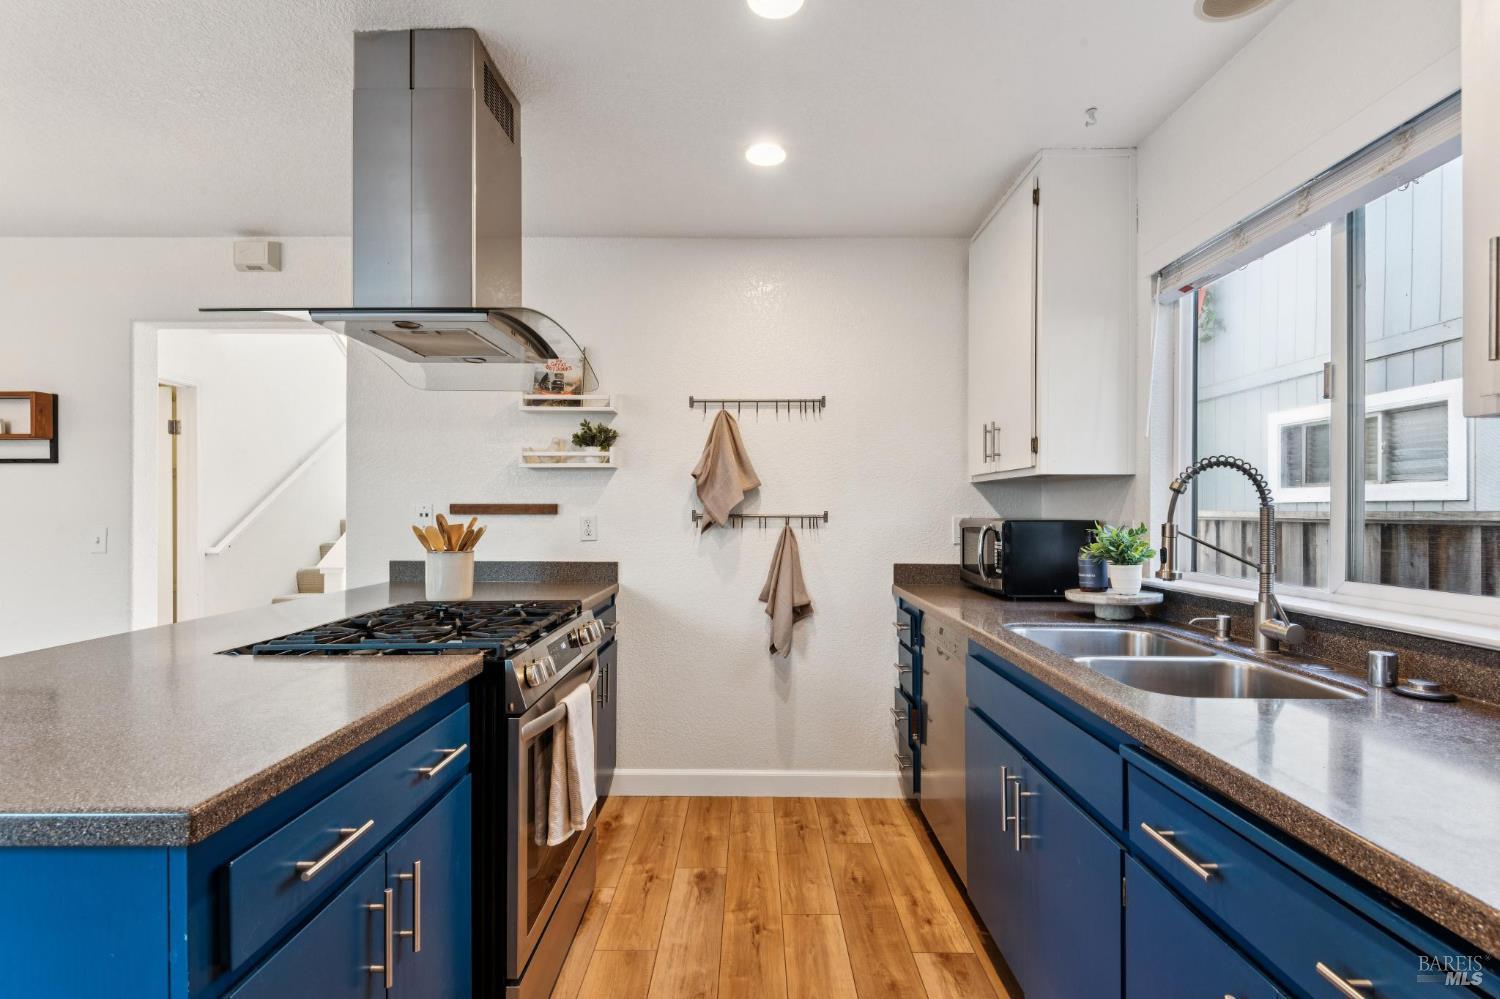
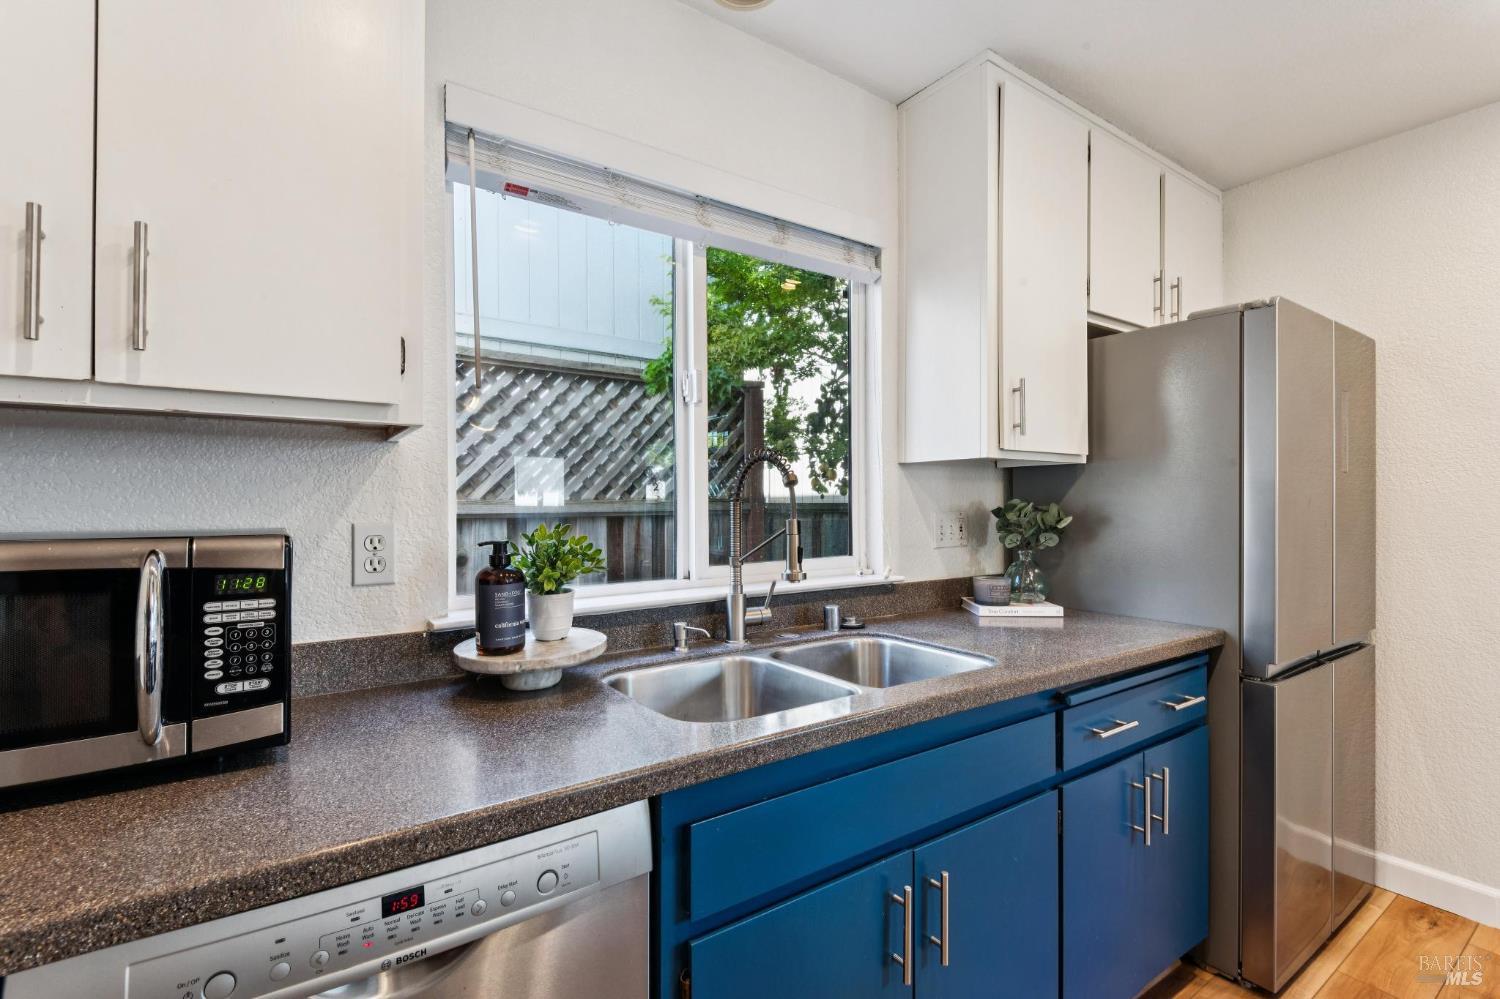
Galley kitchen with blue cabinets, wood floors, and a double-basin sink beneath a large window.
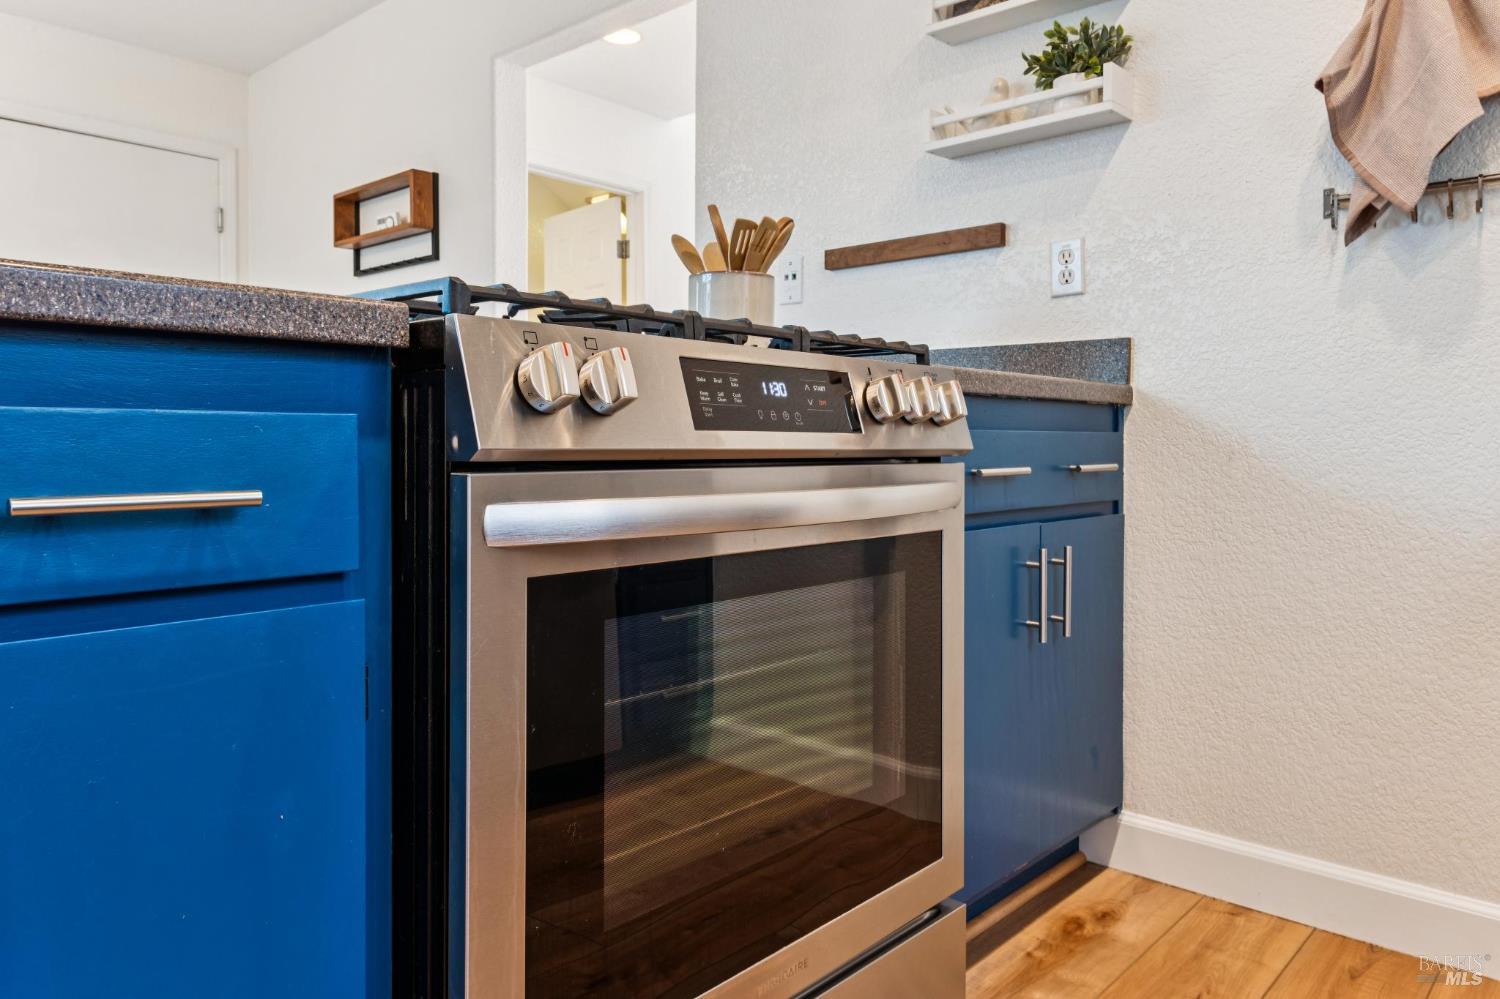
Kitchen with blue cabinets, dark countertops, and a stainless steel range.
Kitchen with blue cabinets, a double-basin sink beneath a window, and stainless steel appliances.
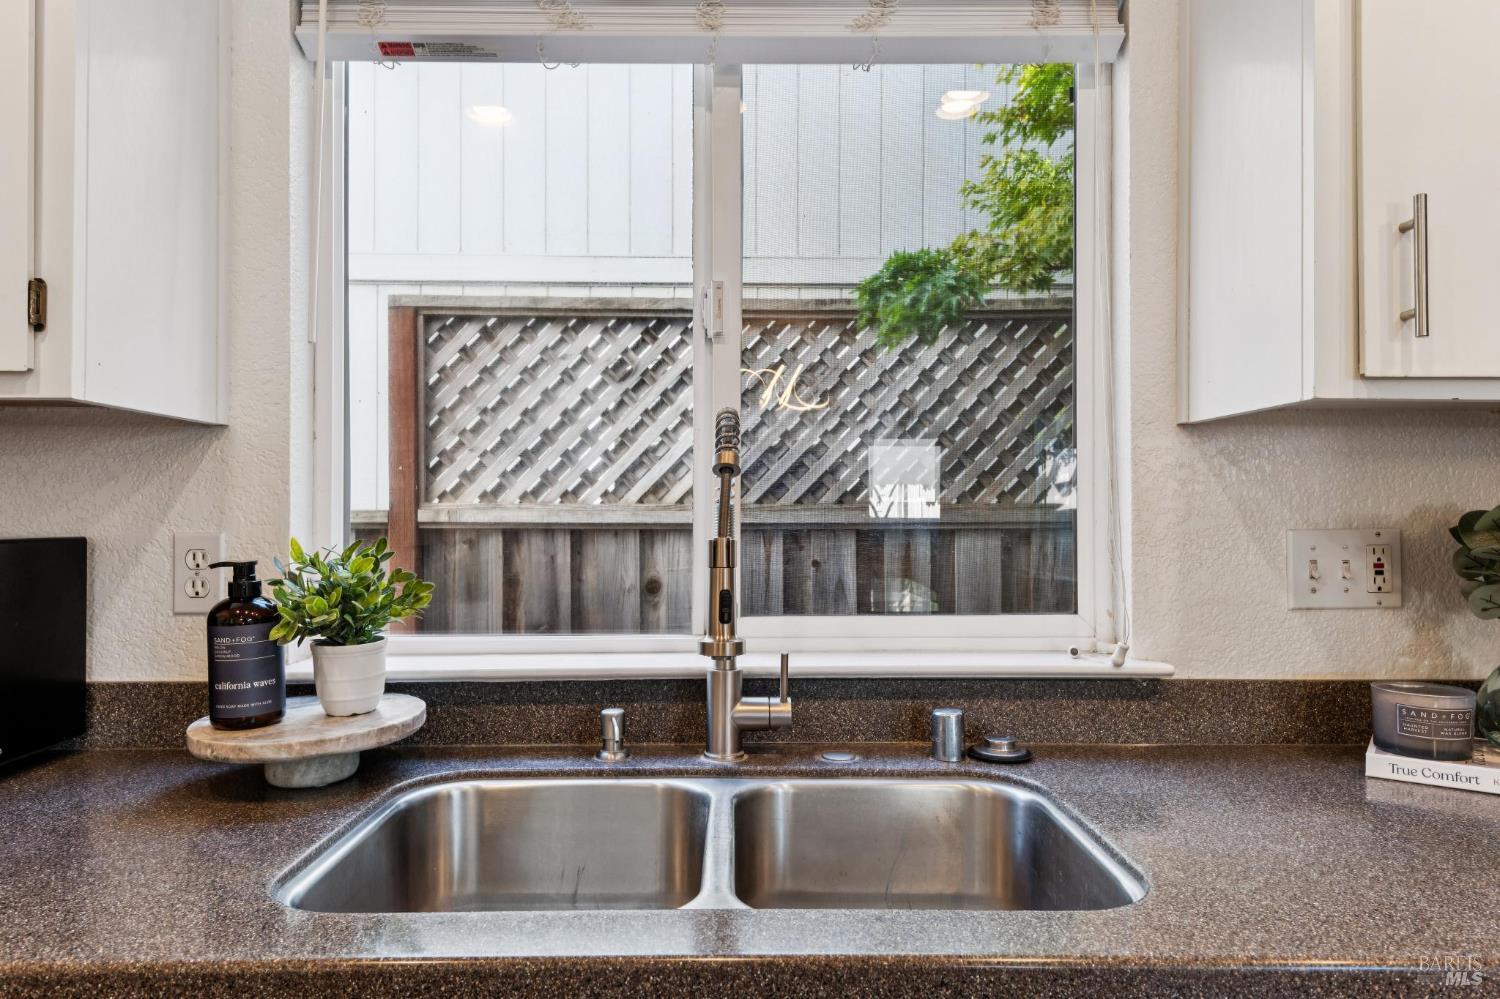
Kitchen sink with a tall pull-down faucet, dark countertop, white cabinets, and a window overlooking a fenced yard.
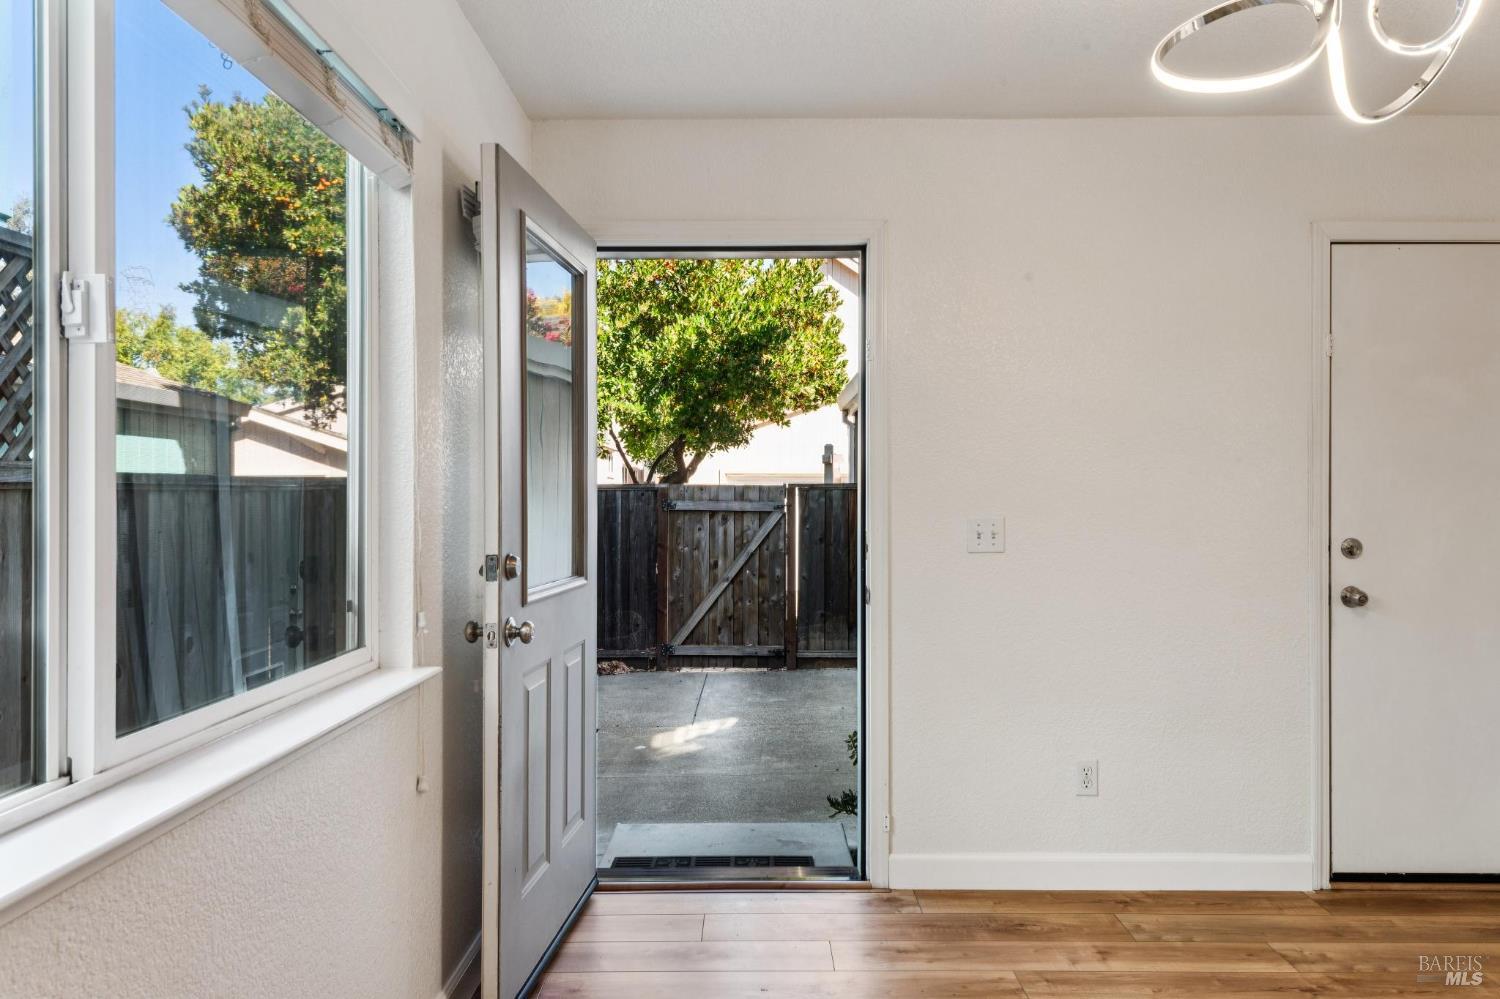
Entry area with wood-look flooring, large window, and open door to a fenced patio.
Entryway with wood-look flooring, a loop pendant light, and a carpeted staircase.
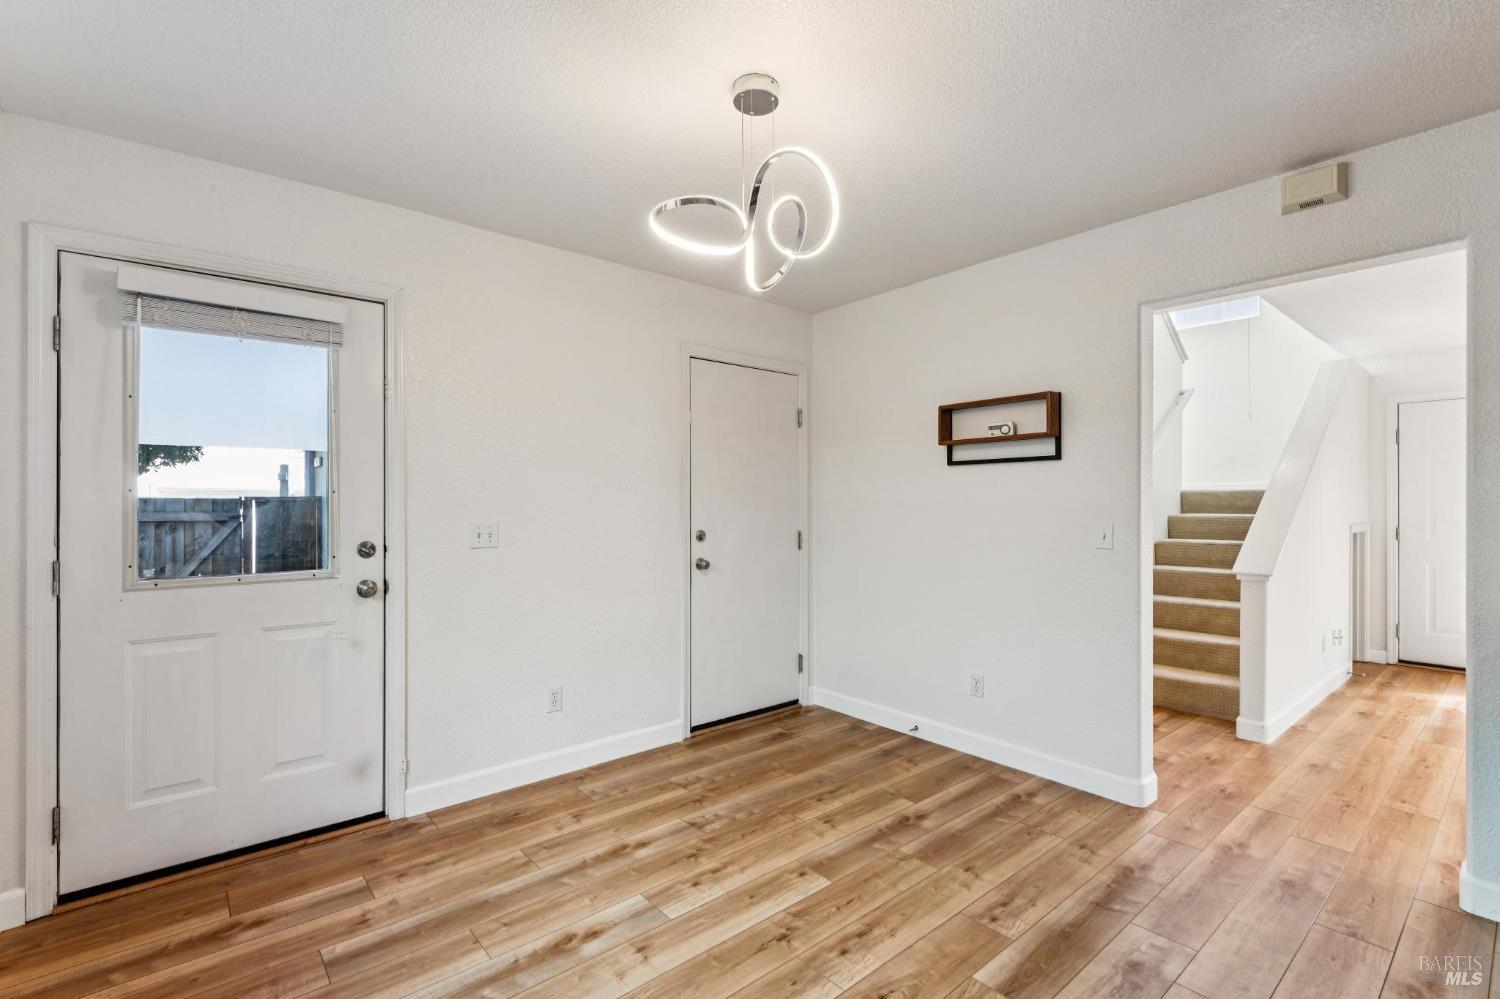
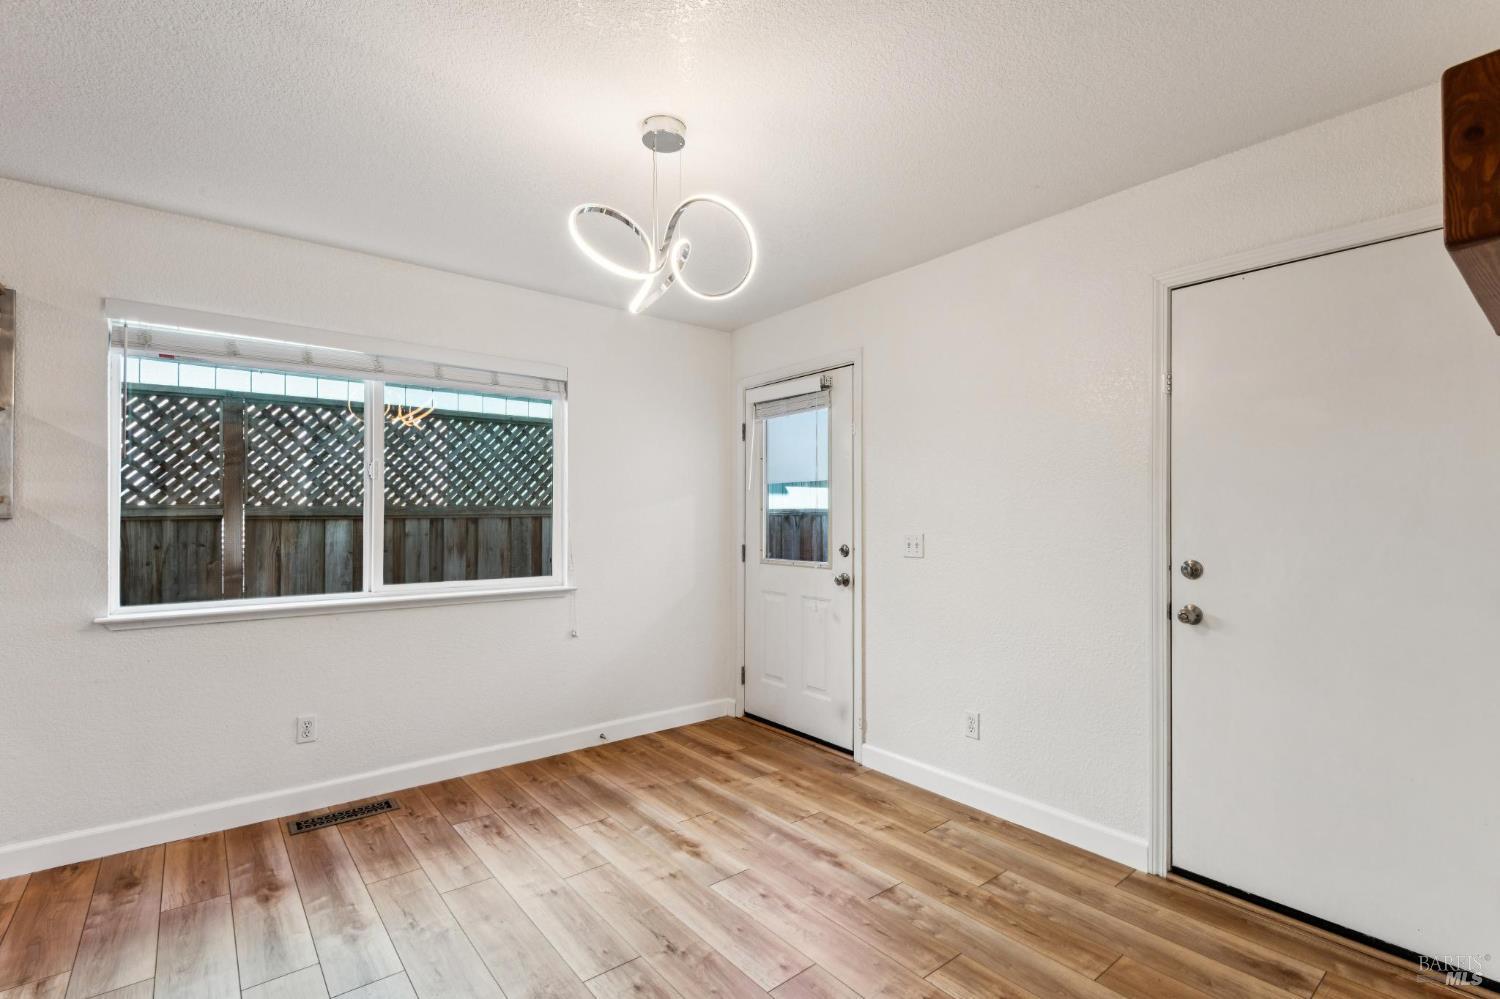
Empty room with wood-look flooring, a large window, two white doors, and a looping ceiling light.
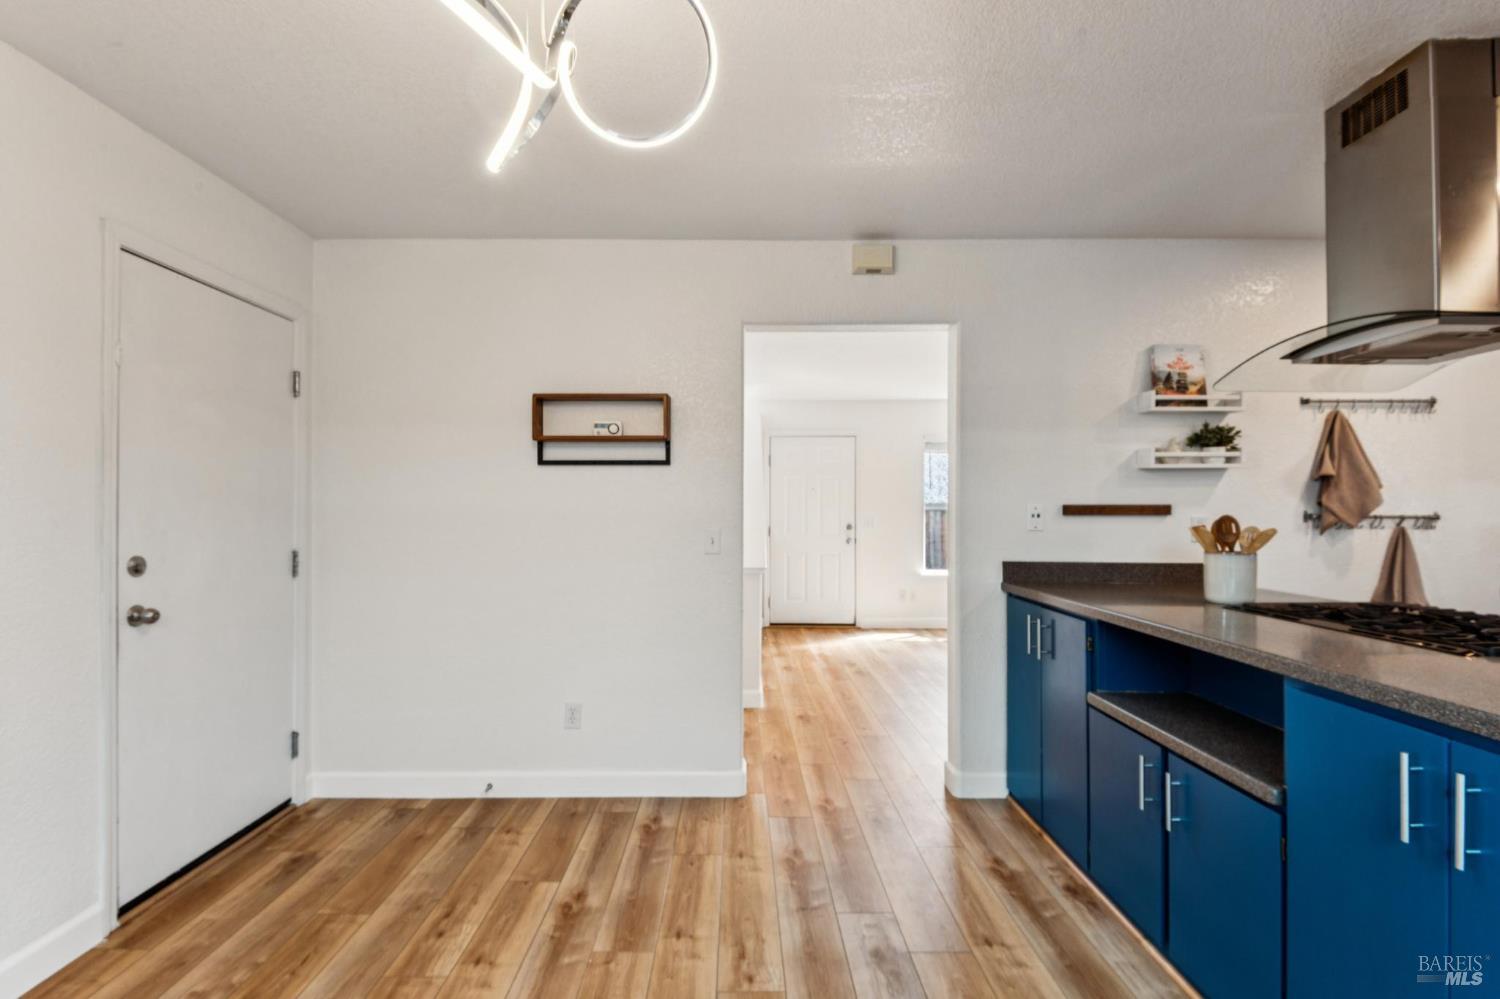
Kitchen with blue cabinets, dark countertops, and wood-look floors leading to an adjoining room.
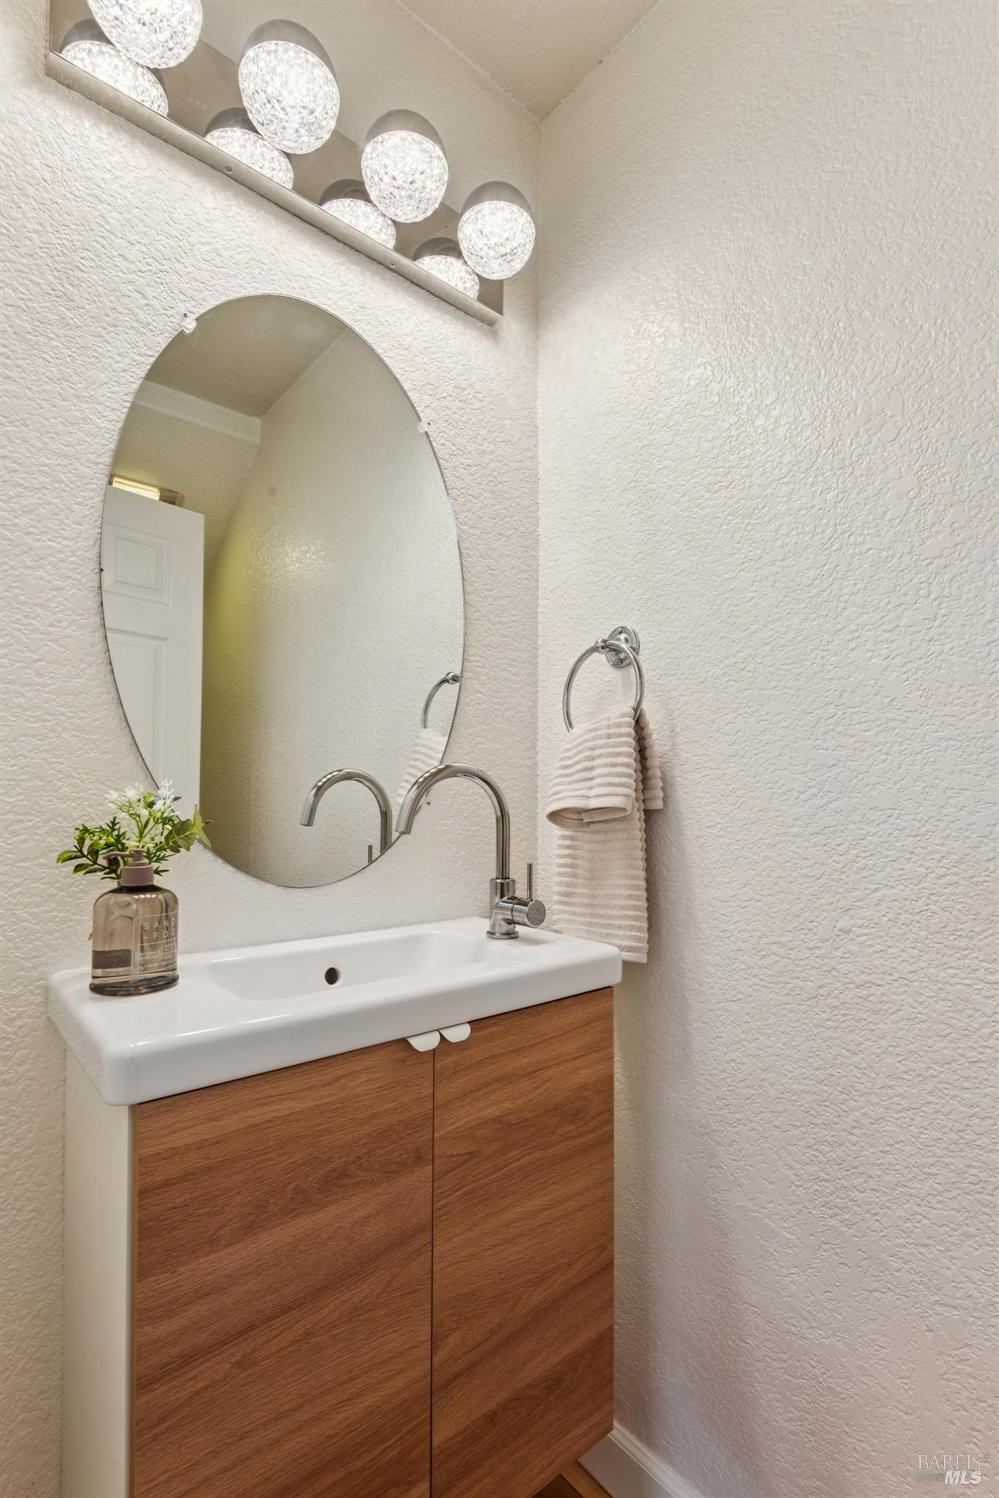
Bathroom vanity with a wood cabinet, oval mirror, and globe lights.
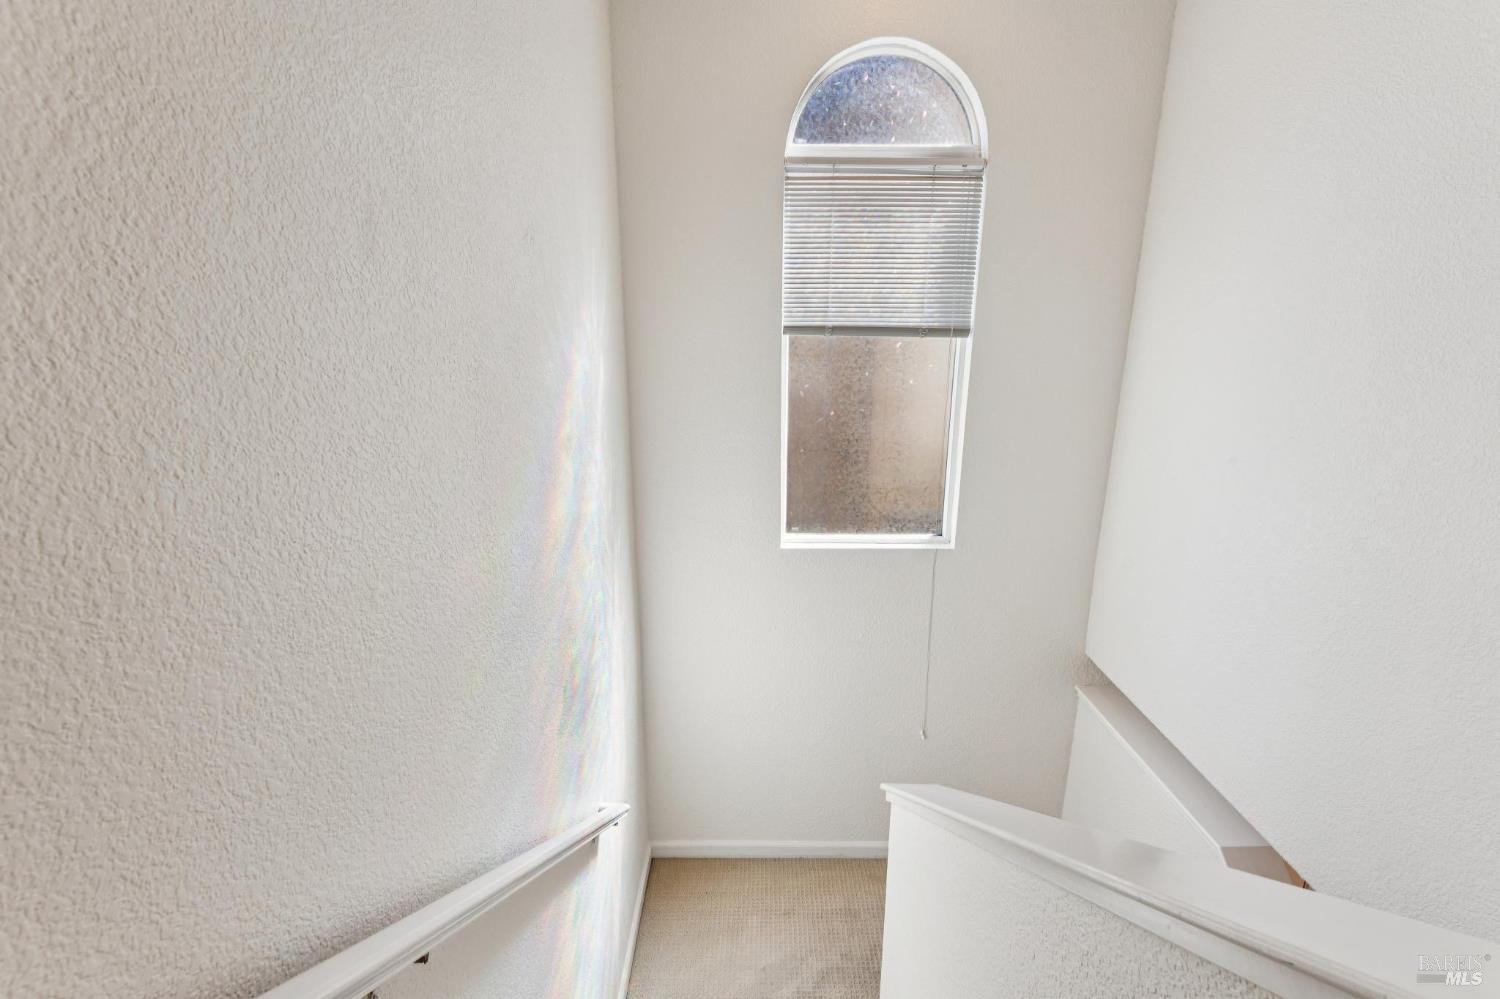
Empty stairwell with carpeted steps and a tall arched window with blinds.
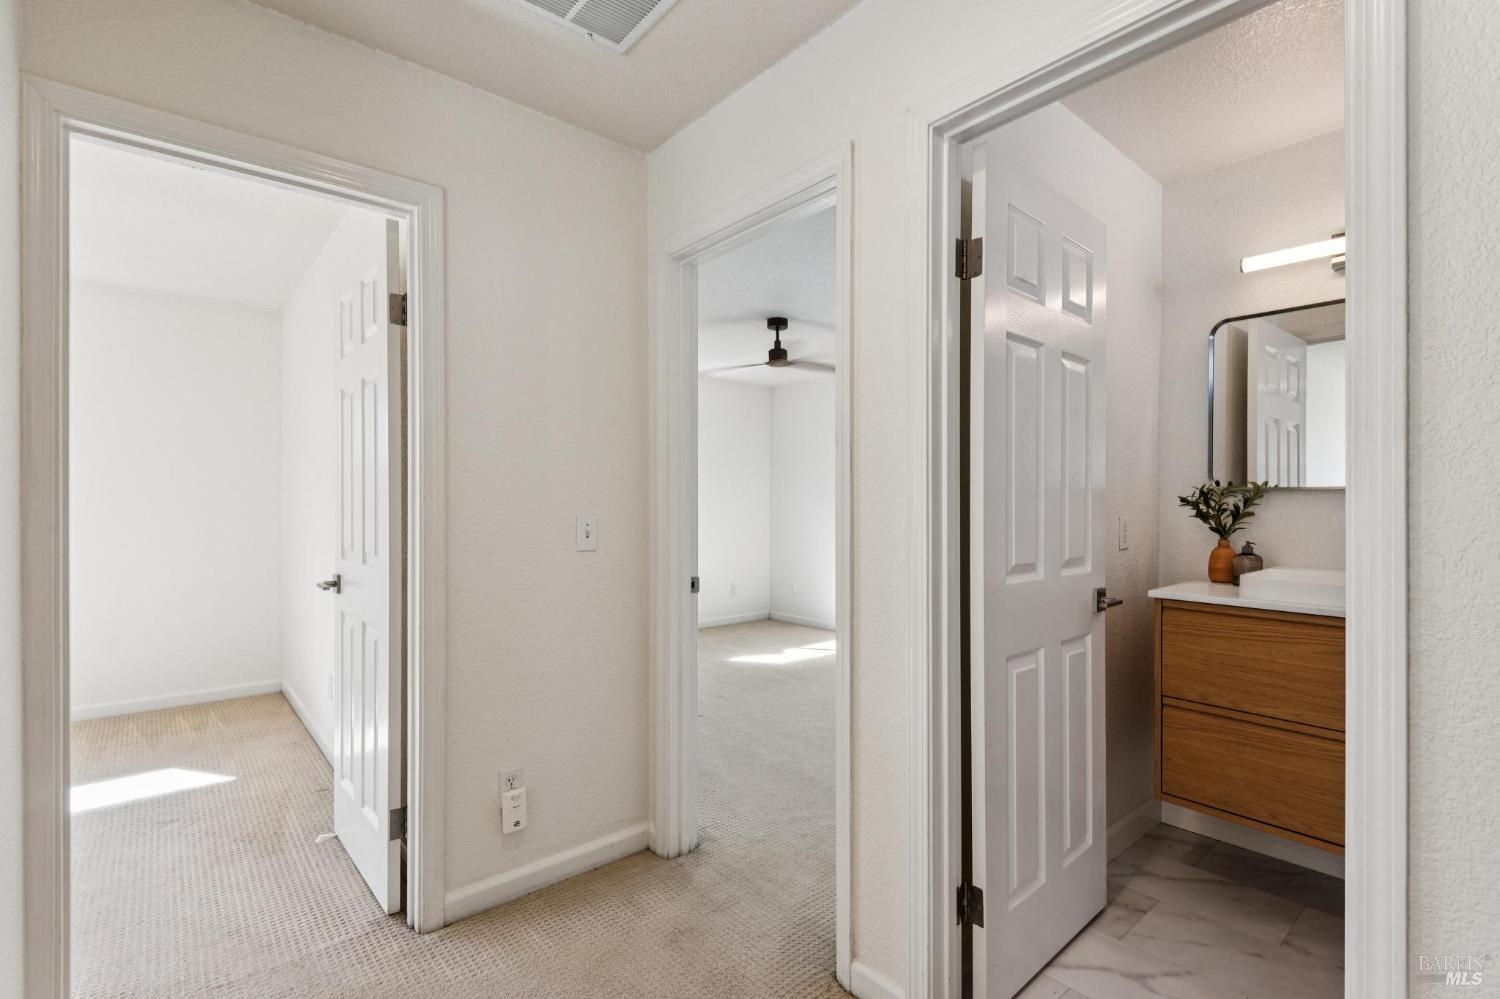
Hallway with open doorways to a carpeted bedroom and a bathroom with a wood vanity.
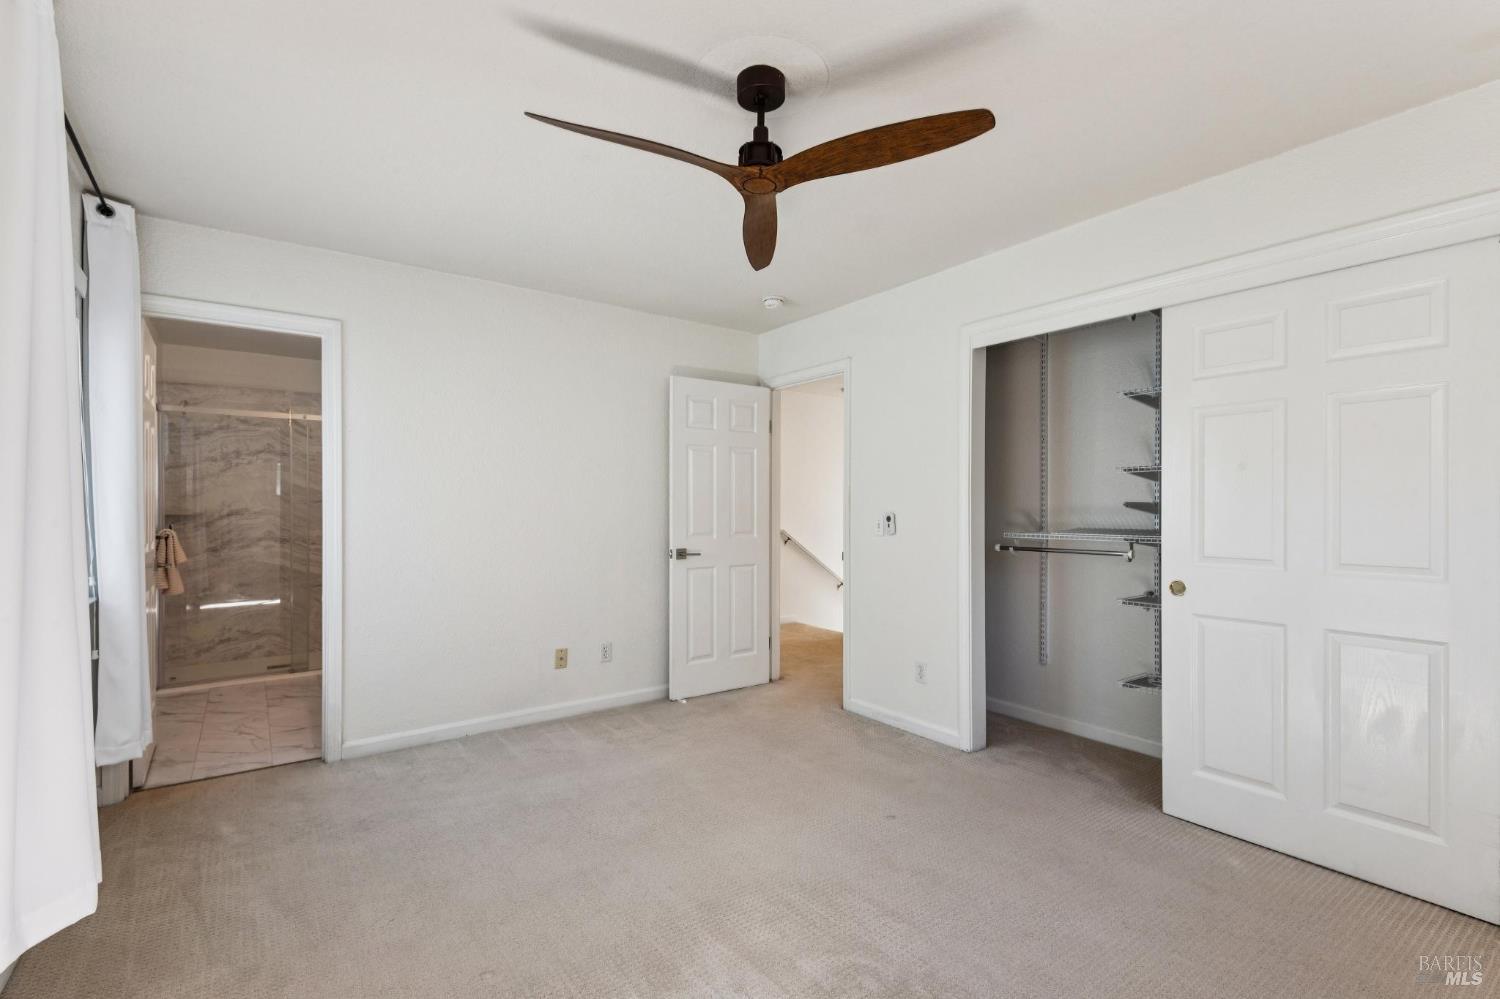
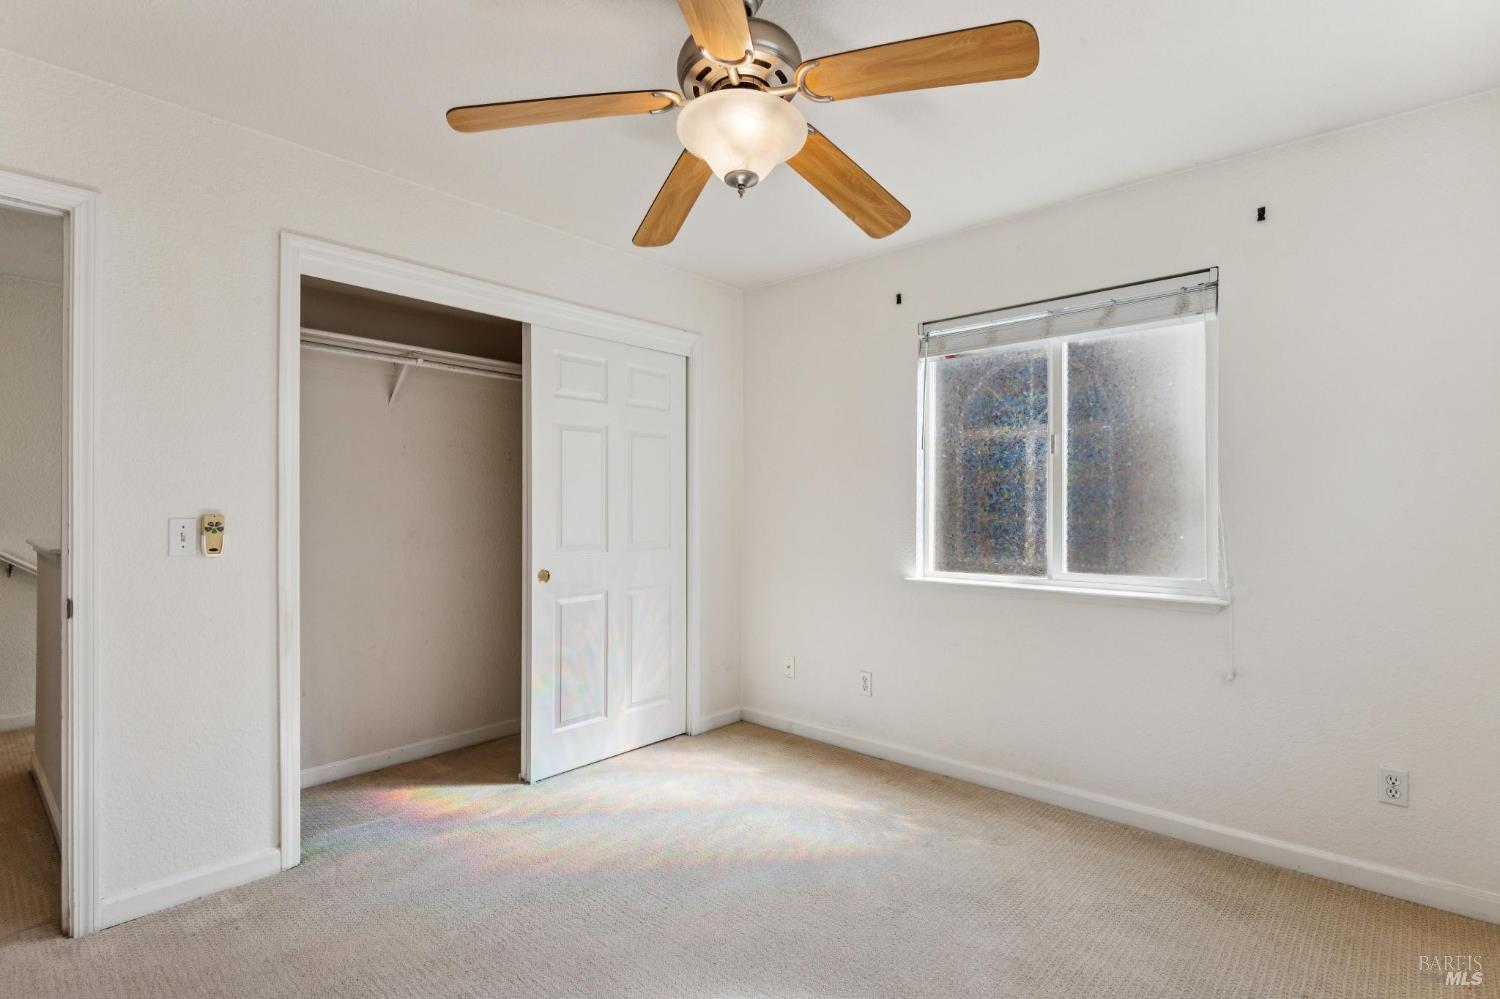
Empty carpeted bedroom with a wood ceiling fan, open wire-shelved closet, and adjoining tiled bathroom.
Bathroom with a marble-look tiled shower and a wood-front vanity.
Bathroom with a glass-enclosed shower featuring gray-veined tile and a handheld showerhead.
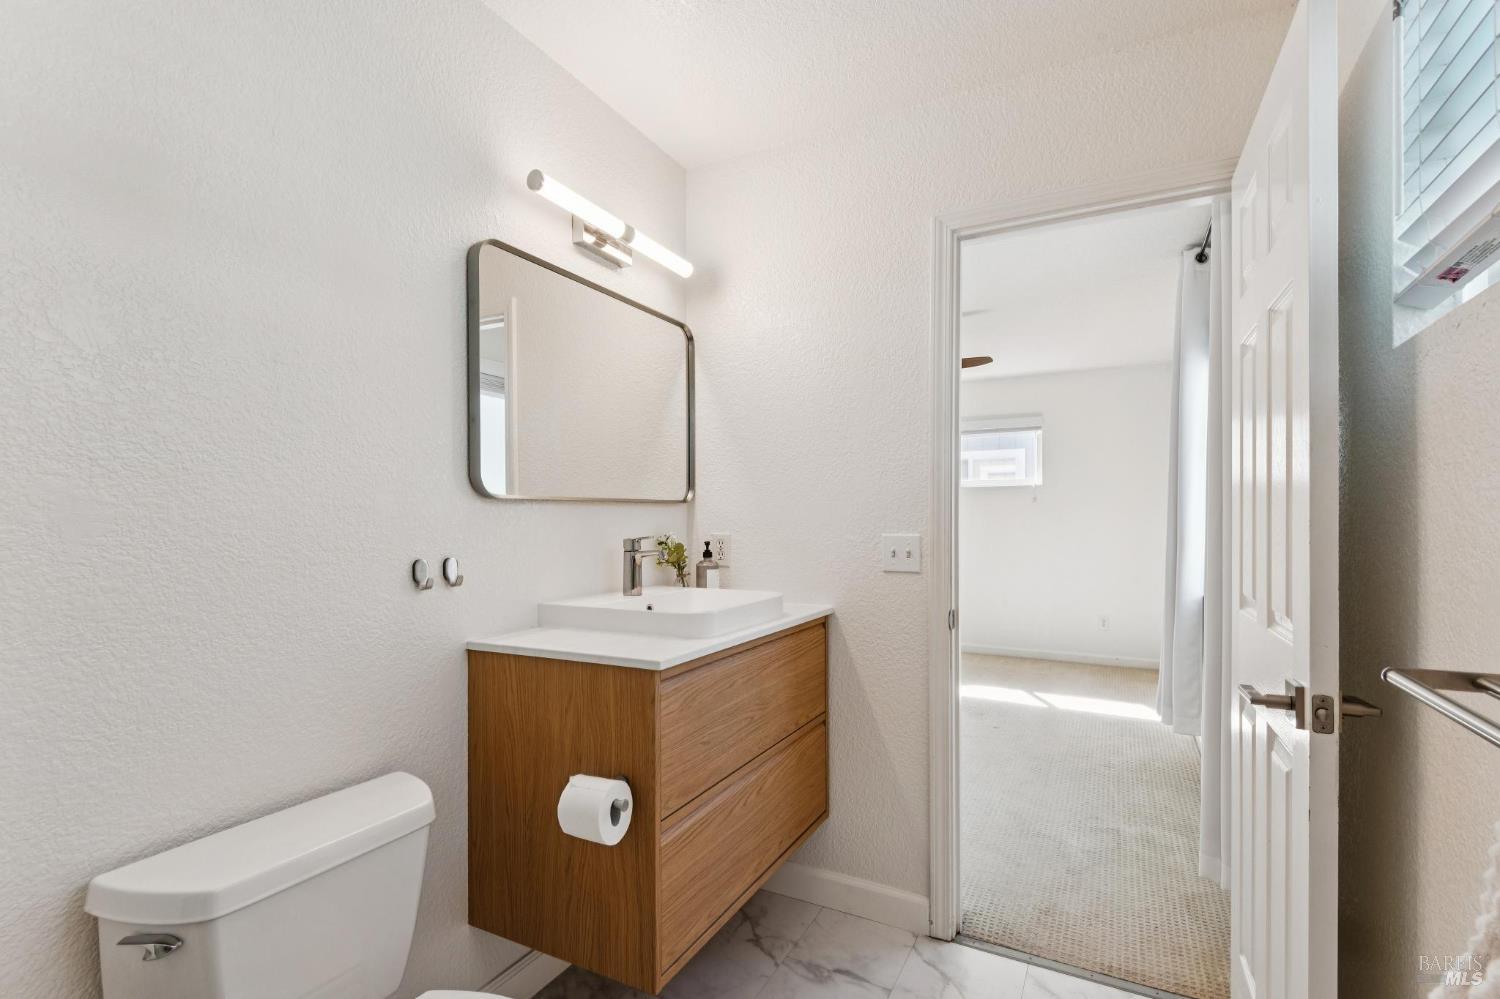
Bathroom with a wood-front vanity and white vessel sink beside an open doorway to a carpeted room.
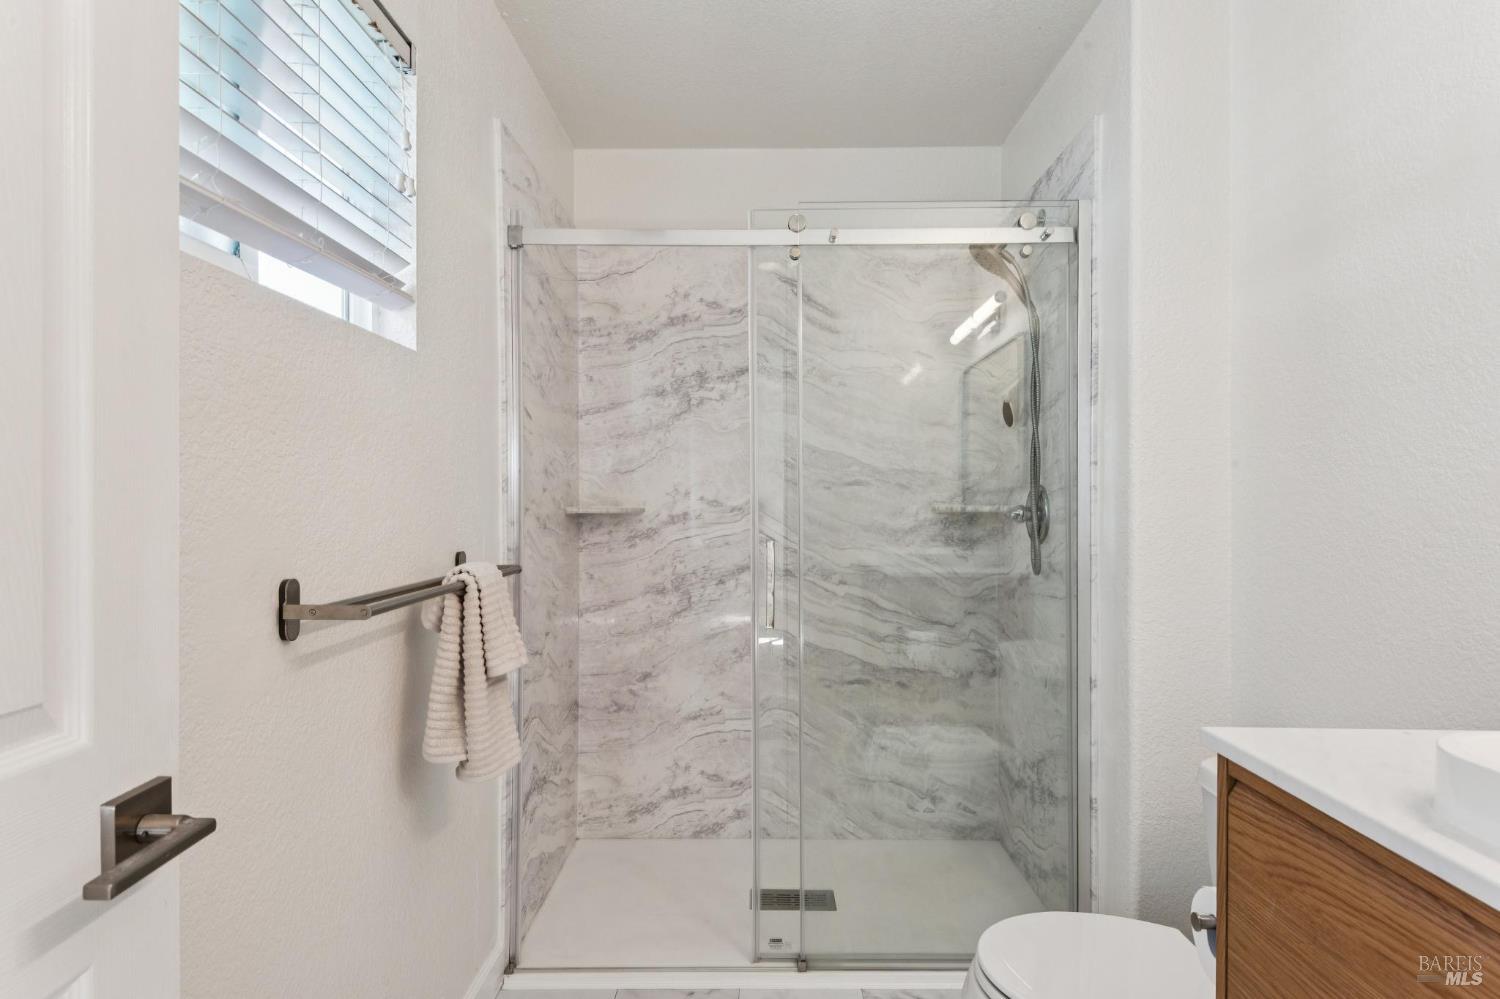
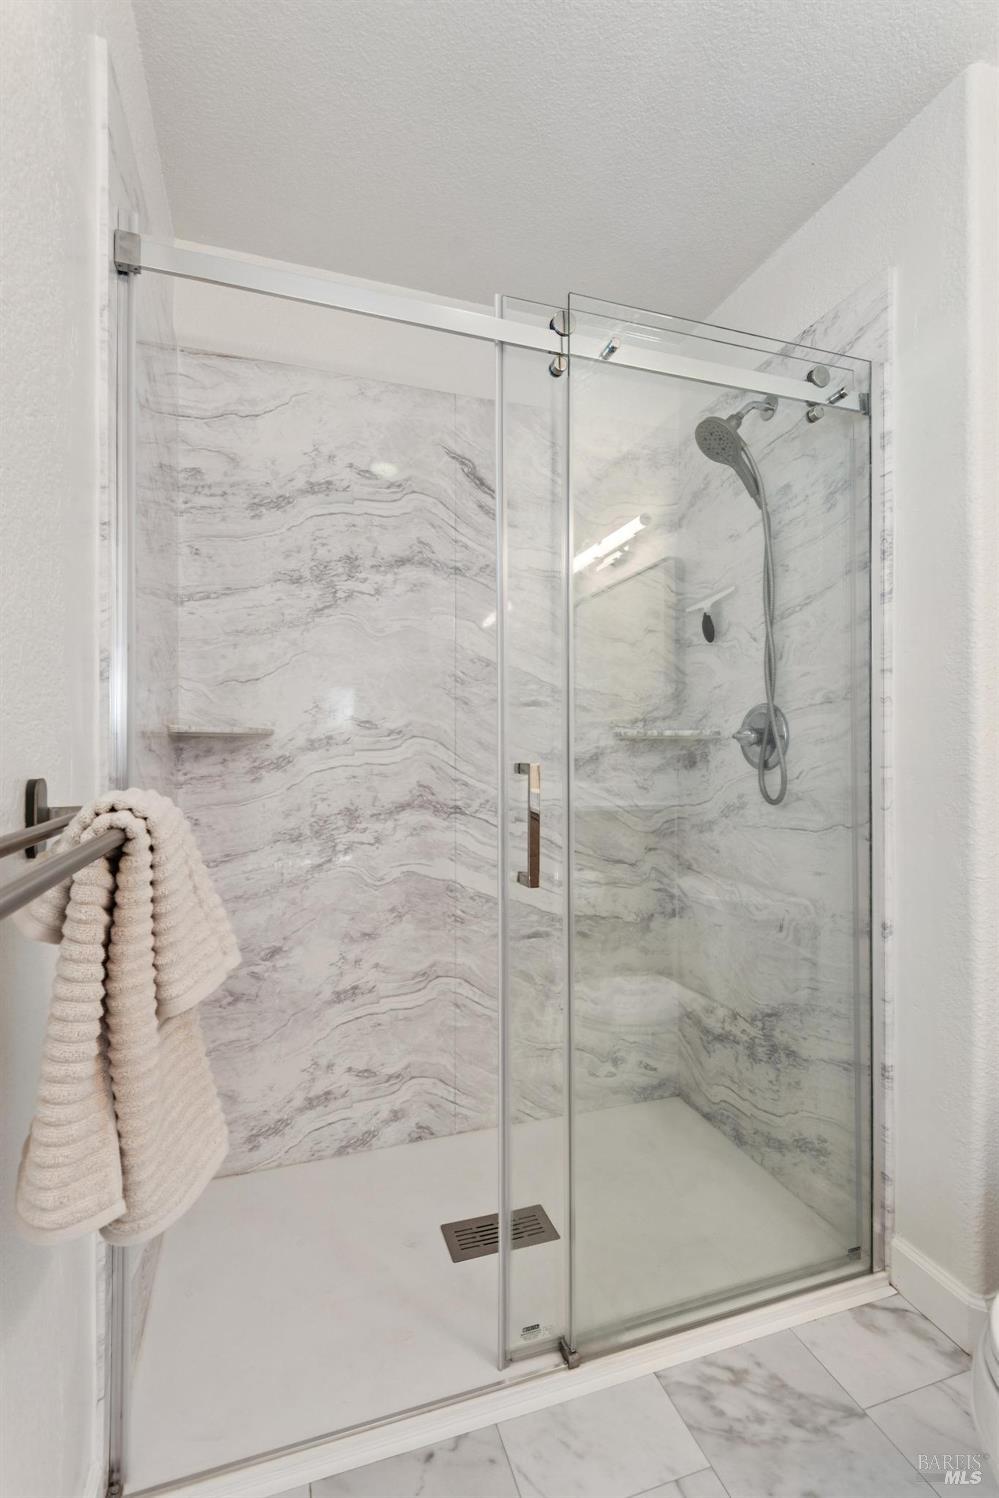
Bathroom shower with sliding glass doors, gray-veined tile, and a handheld showerhead.
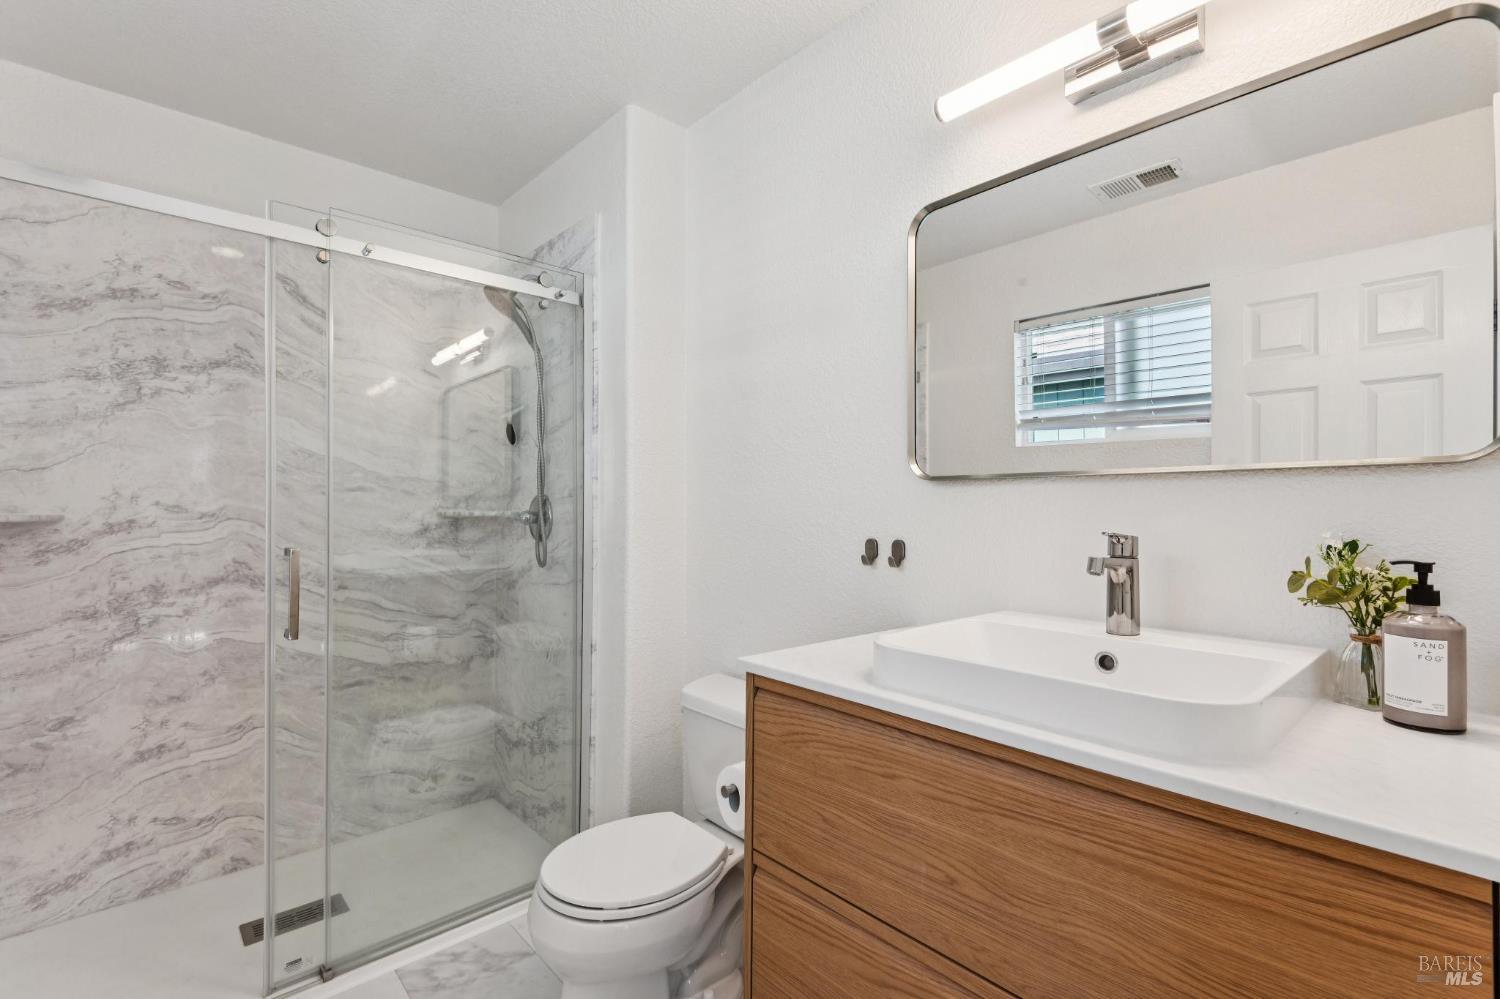
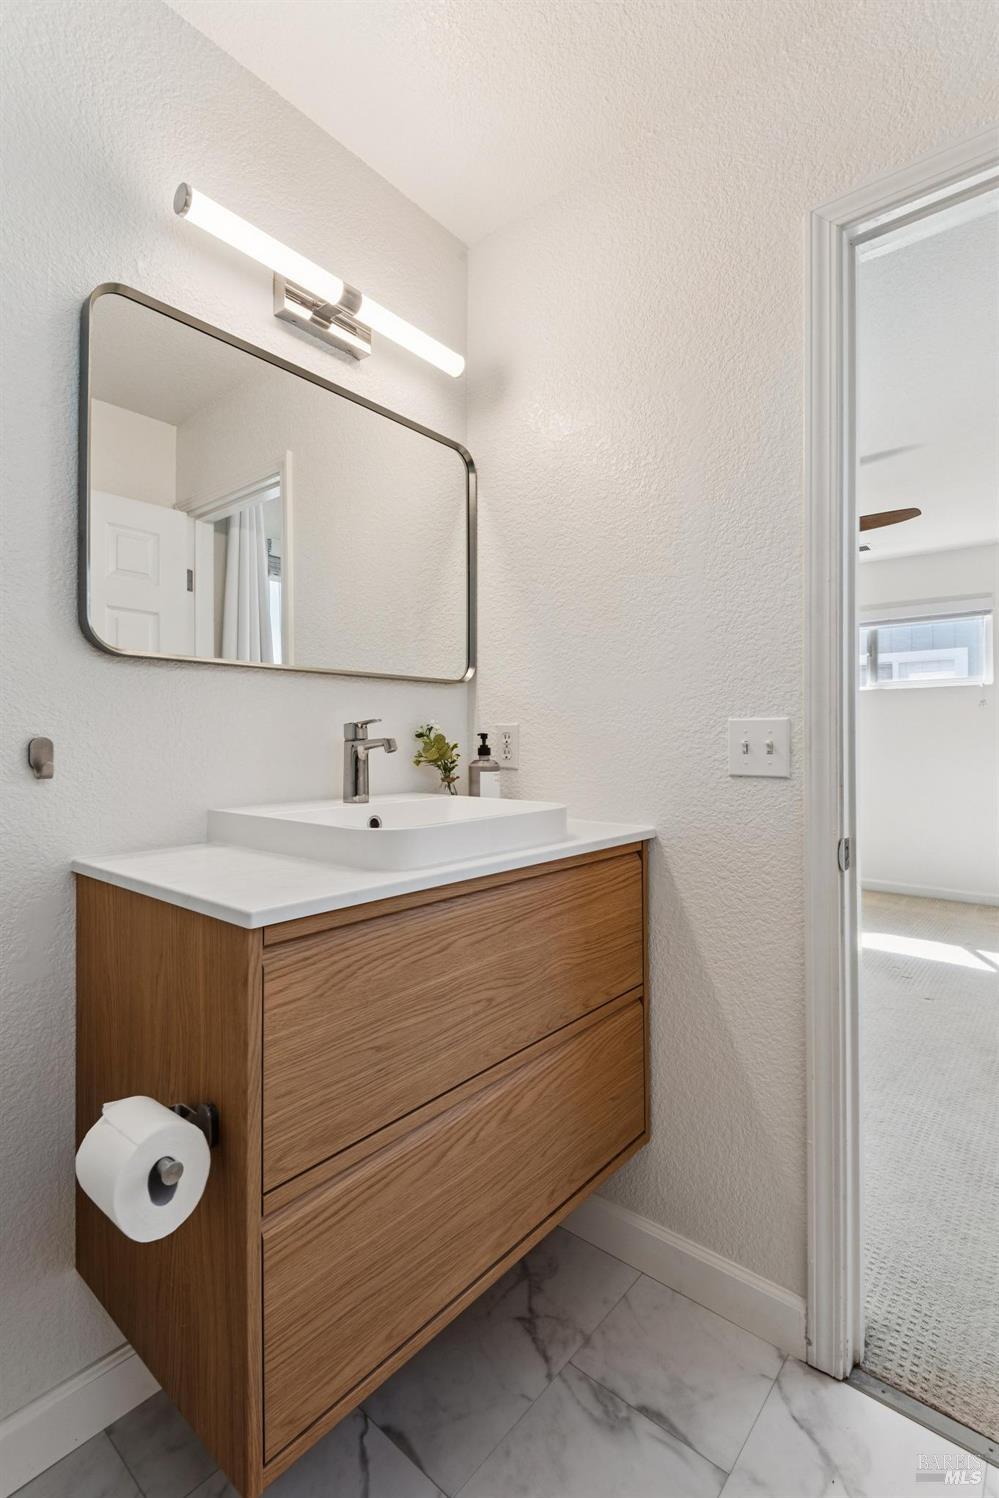
Bathroom vanity with a wood-grain cabinet, white vessel sink, large mirror, and marble-look floor.
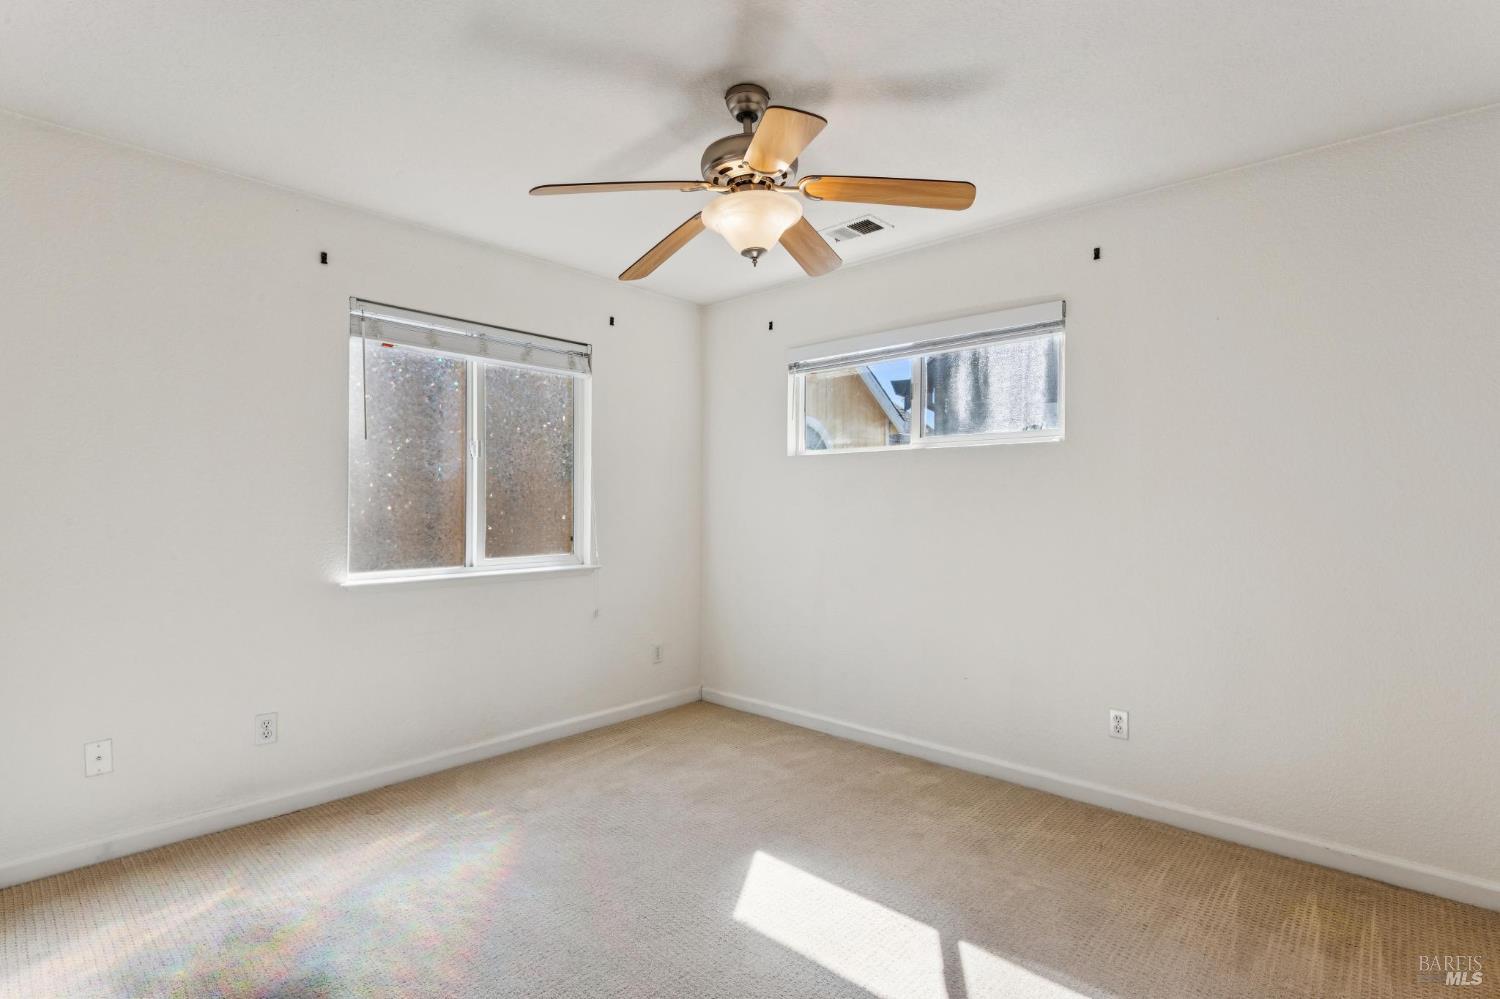
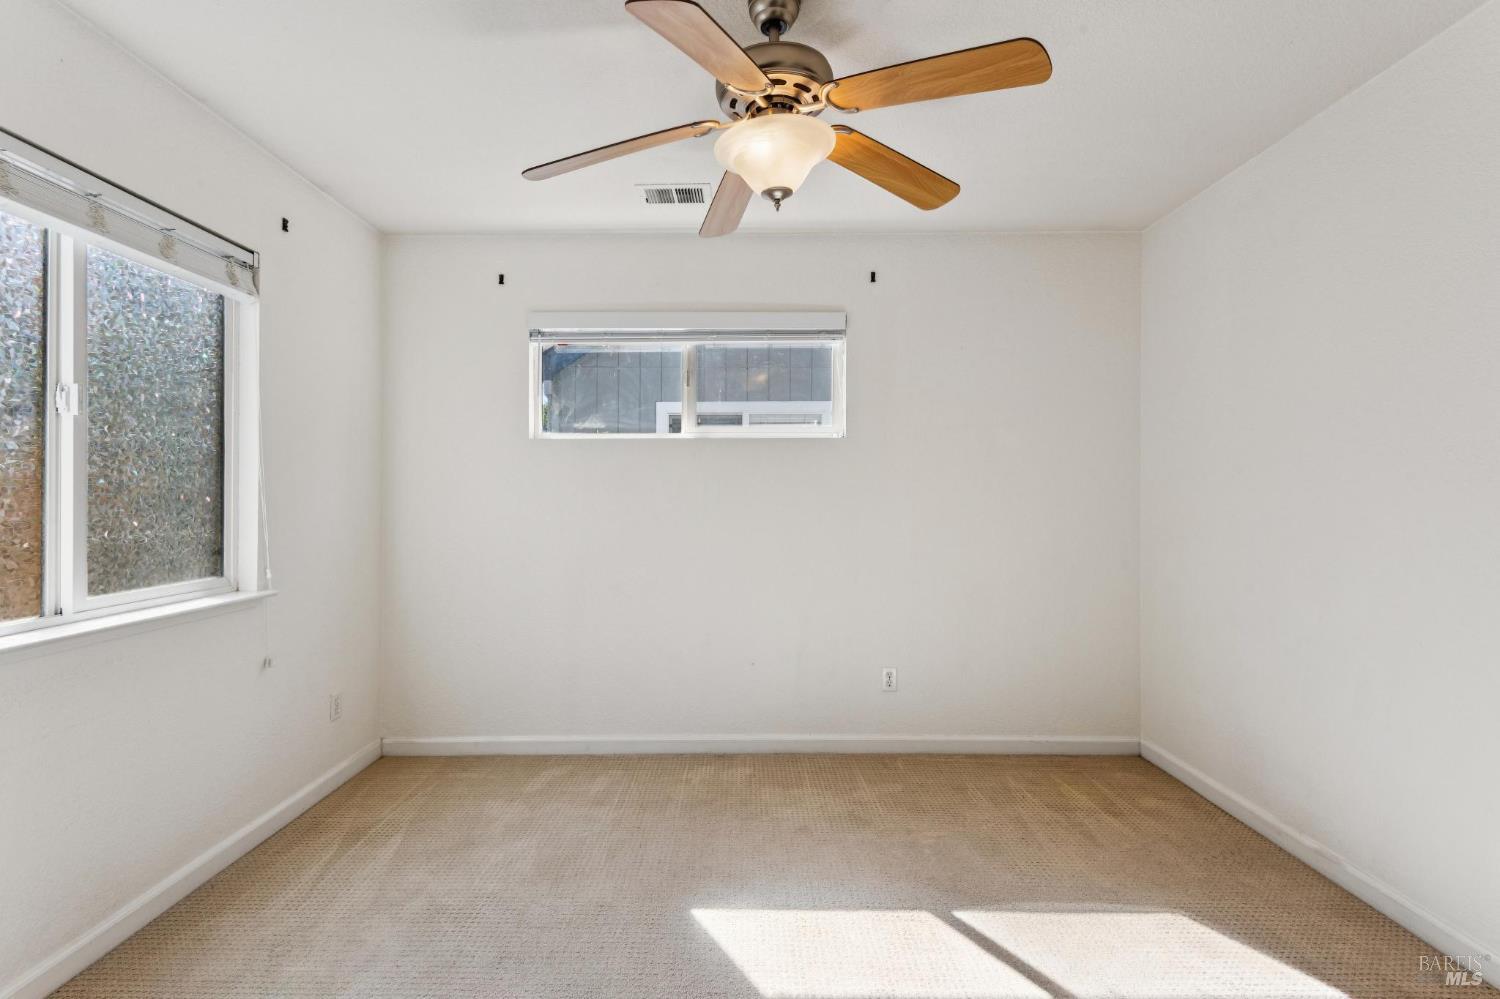
Empty bedroom with beige carpet, two windows, and a ceiling fan with a light.
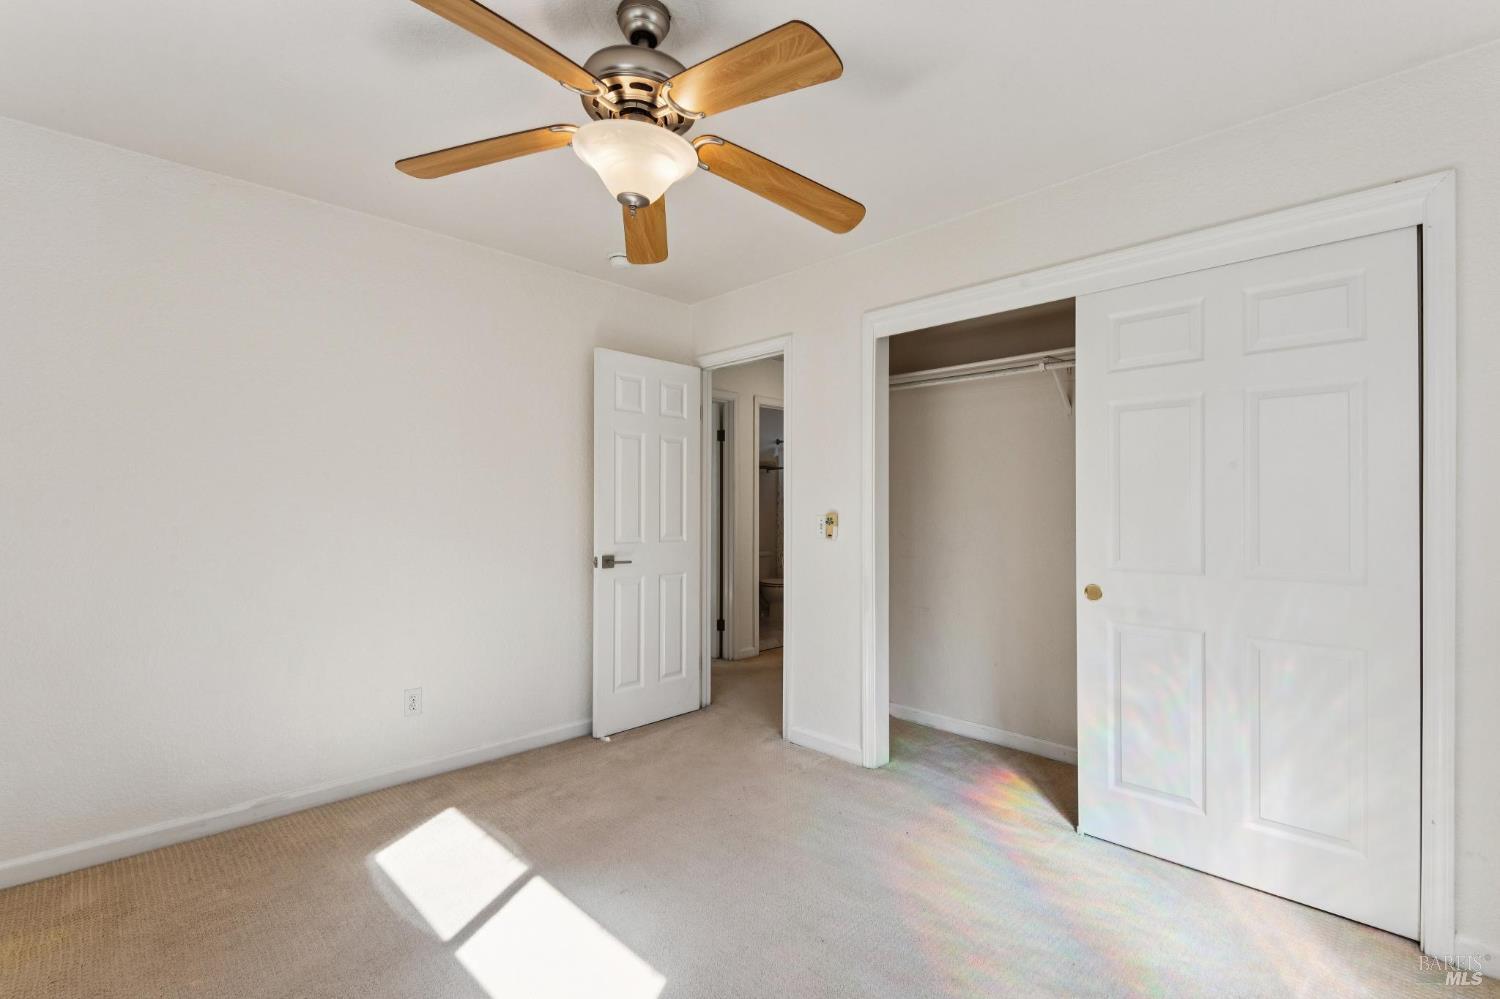
Empty bedroom with a wood-blade ceiling fan, carpet, and an open closet.
Empty bedroom with beige carpet, two windows, and a wood-bladed ceiling fan.
Empty bedroom with beige carpet, a wood-blade ceiling fan, and an open closet.
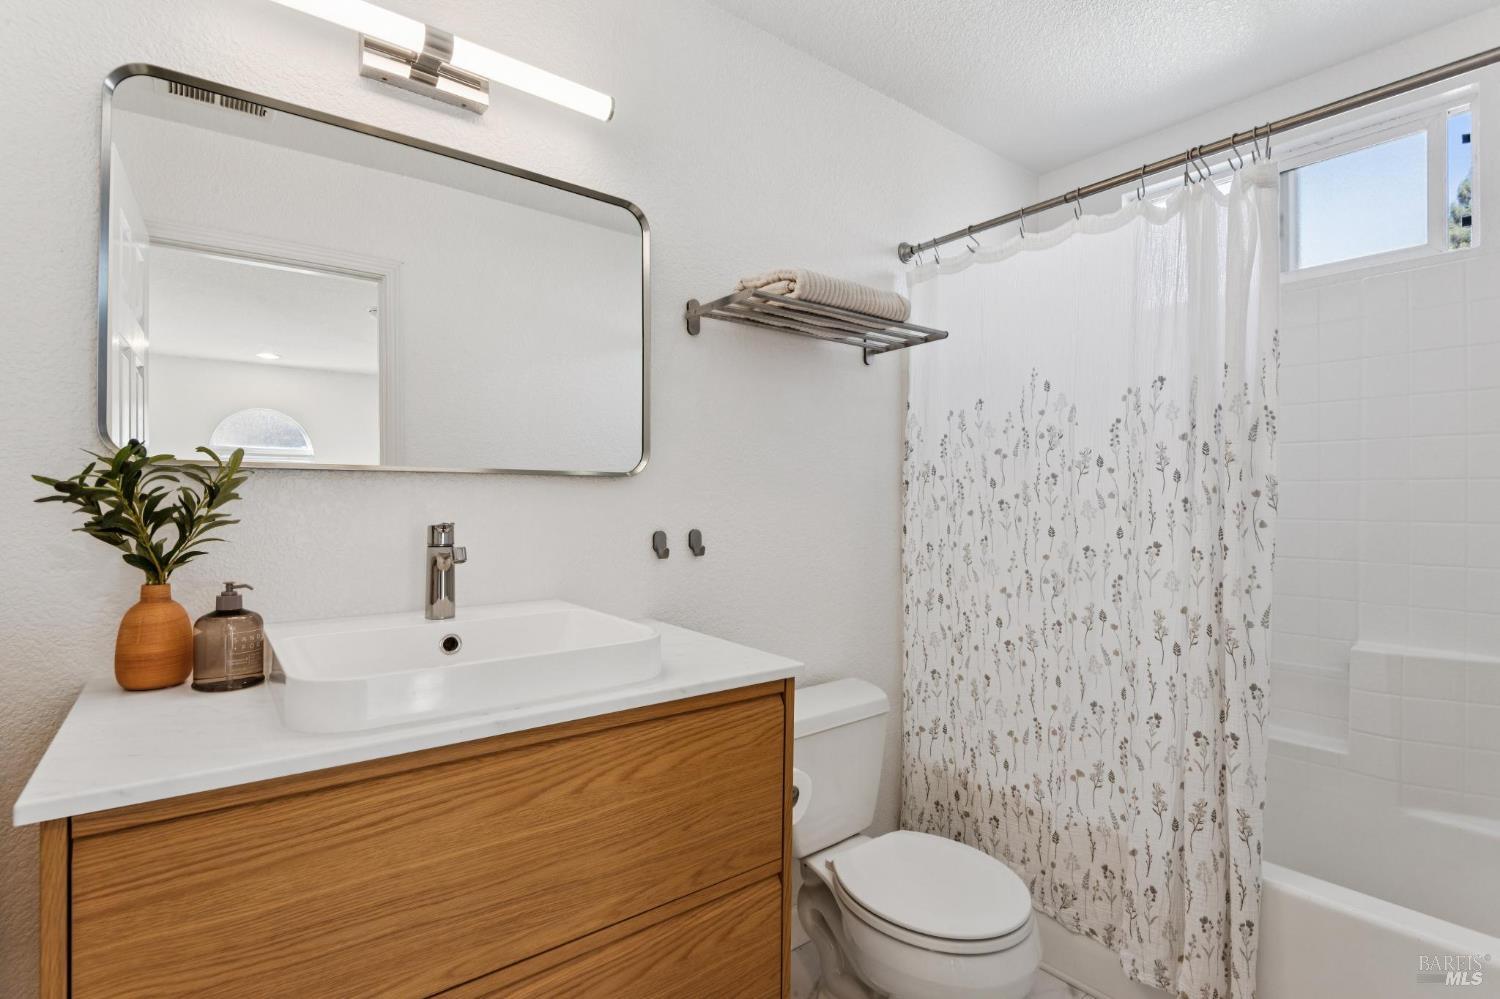
Bathroom with a wood vanity, vessel sink, floral shower curtain, and bathtub.
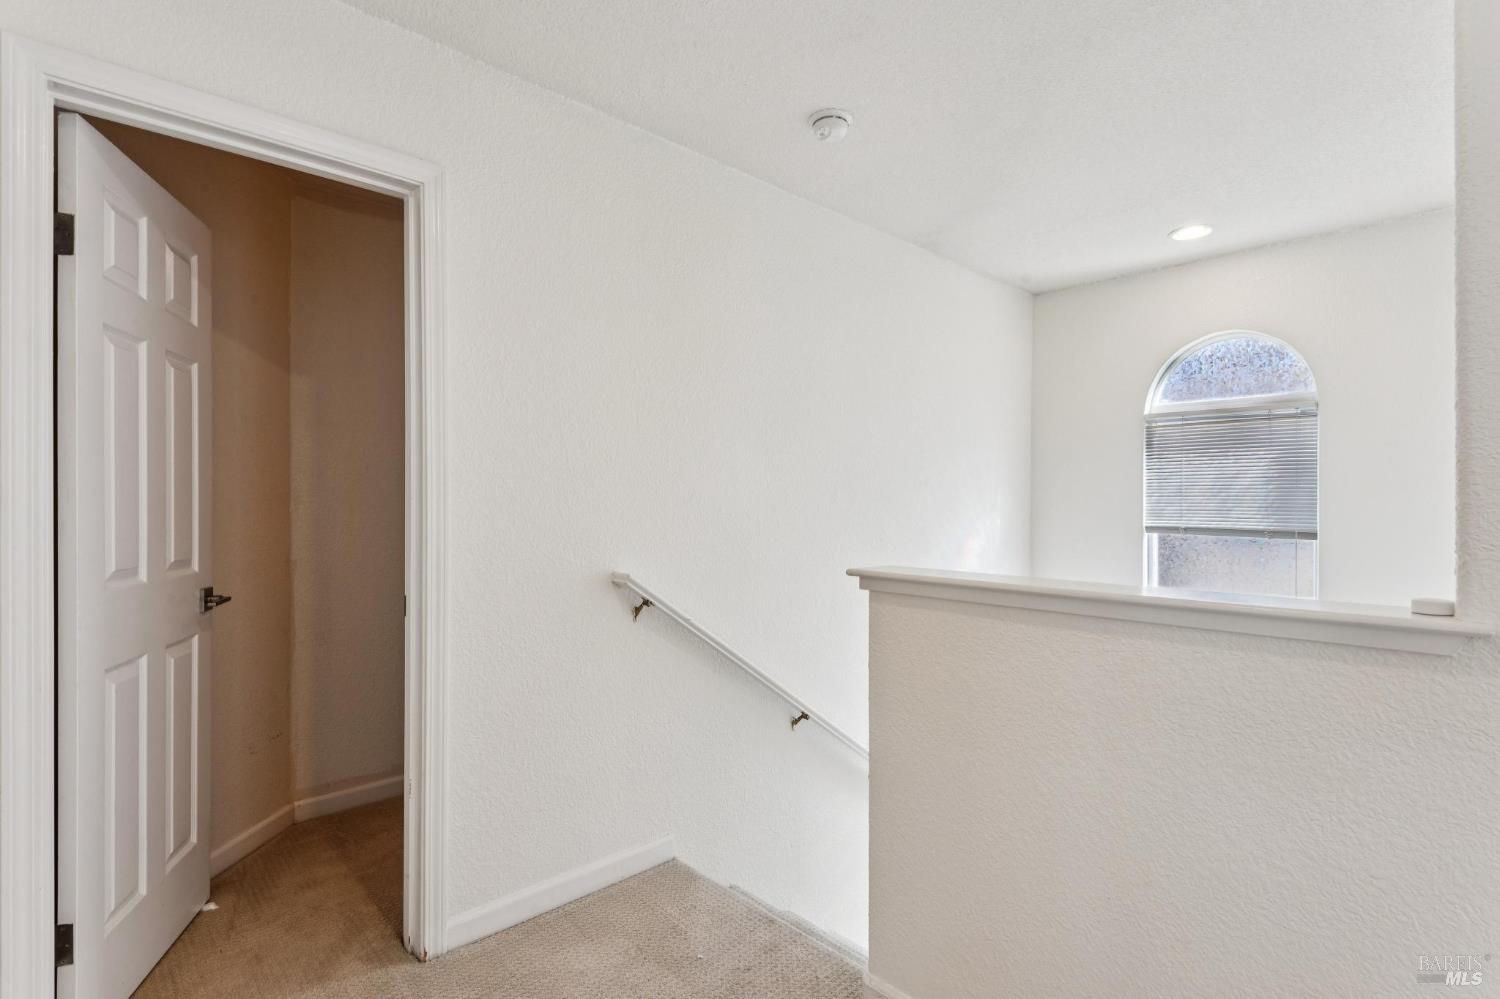
Carpeted upstairs landing with a stair railing, open doorway, and arched window.
Side entrance with a concrete walkway, wooden privacy fence, and raised planters.
Side patio and concrete walkway leading to an open doorway, bordered by planters and a wooden fence.
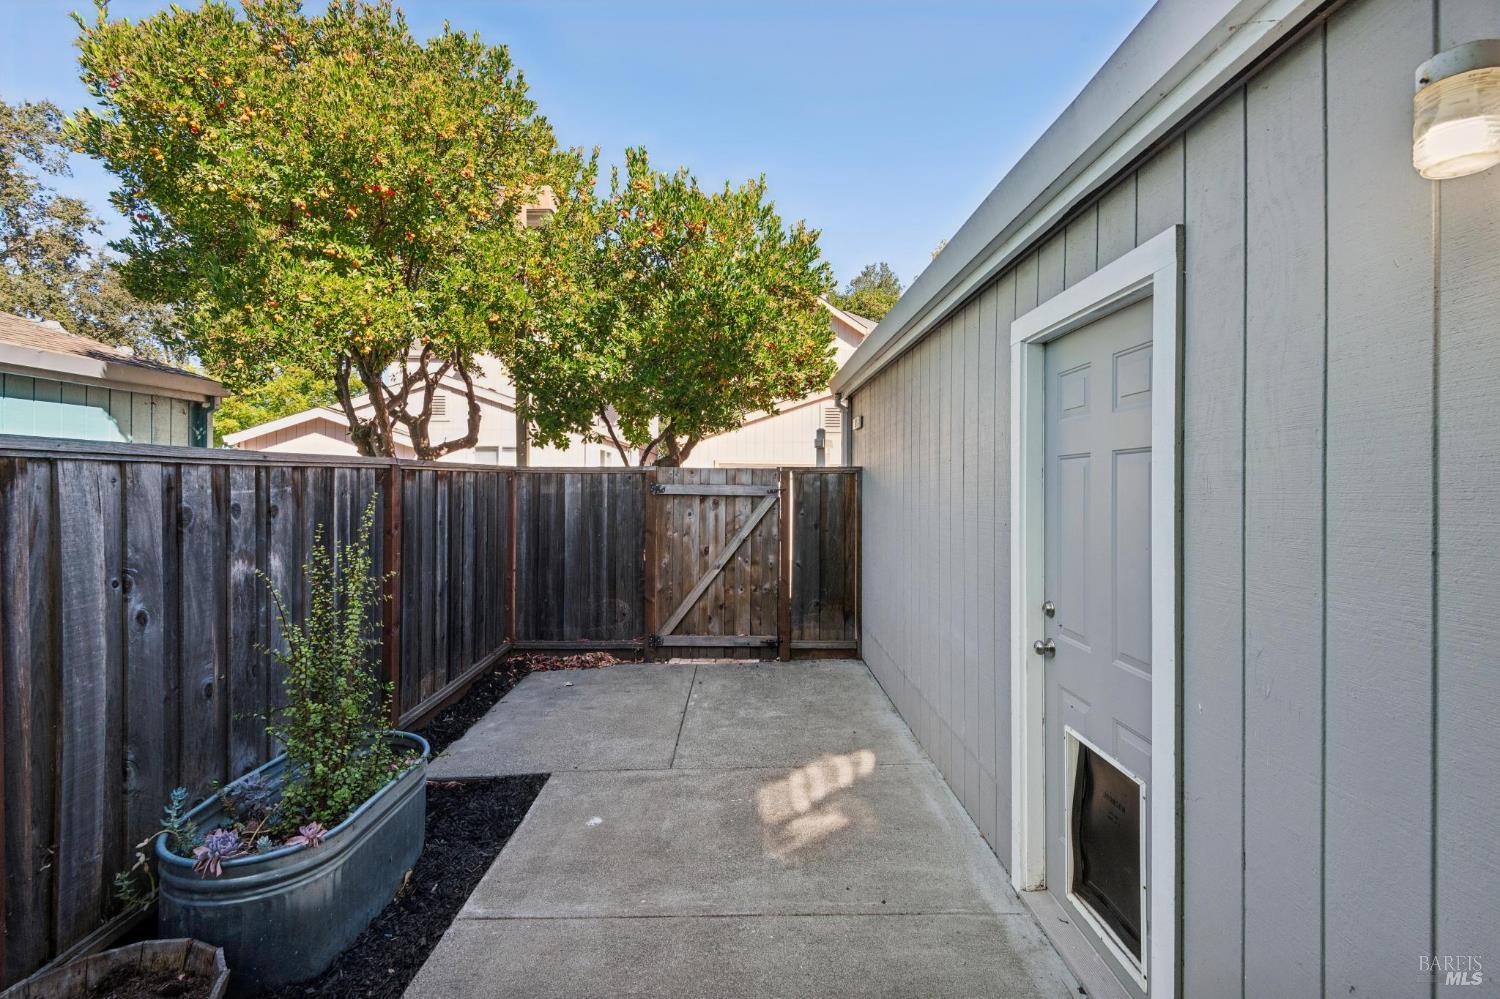
Concrete side patio with a raised planter, wooden fence, and exterior door with a pet door.
SEE ALL PHOTOS
Gray two-story home with a large garage, fenced entry, and leafy tree.
Gray multi-level home with white trim and a large attached garage.
Gray home’s side yard with a shuttered window, concrete walkway, shrubs, and wooden fence.
Dark paneled entry door with white trim, lattice shadows, a weathered fence, and green shrubs.
Open, white-trimmed entry in gray siding, with a weathered fence and leafy shrubs.
Entryway with an open dark front door, light wood flooring, and a window with blinds.
Empty room with warm wood flooring, recessed lights, and a small horizontal window.
Vacant living room with warm wood floors, front door, windows, and carpeted staircase.
Empty room with wood-look plank flooring, recessed lights, and two windows.
Kitchen with vivid blue cabinets, a large gray-countertop island, and stainless steel appliances.
Galley kitchen with blue cabinets, wood floors, and a double-basin sink beneath a large window.
Kitchen with blue cabinets, dark countertops, and a stainless steel range.
Kitchen with blue cabinets, a double-basin sink beneath a window, and stainless steel appliances.
Kitchen sink with a tall pull-down faucet, dark countertop, white cabinets, and a window overlooking a fenced yard.
Entry area with wood-look flooring, large window, and open door to a fenced patio.
Entryway with wood-look flooring, a loop pendant light, and a carpeted staircase.
Empty room with wood-look flooring, a large window, two white doors, and a looping ceiling light.
Kitchen with blue cabinets, dark countertops, and wood-look floors leading to an adjoining room.
Bathroom vanity with a wood cabinet, oval mirror, and globe lights.
Empty stairwell with carpeted steps and a tall arched window with blinds.
Hallway with open doorways to a carpeted bedroom and a bathroom with a wood vanity.
Empty carpeted bedroom with a wood ceiling fan, open wire-shelved closet, and adjoining tiled bathroom.
Bathroom with a marble-look tiled shower and a wood-front vanity.
Bathroom with a glass-enclosed shower featuring gray-veined tile and a handheld showerhead.
Bathroom with a wood-front vanity and white vessel sink beside an open doorway to a carpeted room.
Bathroom shower with sliding glass doors, gray-veined tile, and a handheld showerhead.
Bathroom vanity with a wood-grain cabinet, white vessel sink, large mirror, and marble-look floor.
Empty bedroom with beige carpet, two windows, and a ceiling fan with a light.
Empty bedroom with a wood-blade ceiling fan, carpet, and an open closet.
Empty bedroom with beige carpet, two windows, and a wood-bladed ceiling fan.
Empty bedroom with beige carpet, a wood-blade ceiling fan, and an open closet.
Bathroom with a wood vanity, vessel sink, floral shower curtain, and bathtub.
Carpeted upstairs landing with a stair railing, open doorway, and arched window.
Side entrance with a concrete walkway, wooden privacy fence, and raised planters.
Side patio and concrete walkway leading to an open doorway, bordered by planters and a wooden fence.
Concrete side patio with a raised planter, wooden fence, and exterior door with a pet door.
For Sale

316 White Pine Court

316 White Pine Court, Santa Rosa, CA 95403

$520,000
Beautifully updated 2 bed, 2 bath home in a quiet, well-kept Larkfield neighborhood! Move-in ready with new wood laminate flooring on the main level. The bright kitchen shines with refinished, painted cabinetry and new appliances, plus an adjacent dining area. New AC and furnace, and newer water heater. Enjoy the lovely patio and 2-car attached garage. Larkfield offers a peaceful community feel with shopping, dining, Shiloh Ranch Regional Park, and Russian River Valley wineries nearby, plus great schools, Sutter Medical Center, the airport, and easy Hwy 101 access. Simply unpack and enjoy!

2
beds

3
baths

1,097 Sq.Ft. LIVING AREA

1,708 Sq.Ft. lot

Lauren Berg

Lauren Berg

Features & Amenities

Interior

  • total bedrooms2
  • Total bathrooms3
  • full bathrooms2
  • Laundry room Hookups Only

Area & Lot

  • Status For Sale
  • Living Area1,097 Sq.Ft.
  • Lot Area1,708 Sq.Ft.
  • MLS® ID326083230
  • TypeResidential
  • YEAR BUILT2000
  • NeighborhoodSanta Rosa

Exterior

  • STORIES2
  • Garage Space2.0
  • water SourcePublic
  • utilitiesPublic
  • lot featuresOther
  • parkingAttached
  • HEAT TYPECentral
  • AIR CONDITIONINGCentral Air
  • sewerPublic Sewer
  • HOA AmenitiesNone

Financial

  • Sales Price$520,000
  • HOA $210/mo
Gray multi-level home with white trim and a large attached garage.

Schedule a Showing

We would love to show you our beautiful property. Please select your preferred date and time below. An agent will be in touch shortly to confirm your appointment.

Schedule a Showing

We would love to show you our beautiful property. Please select your preferred date and time below. An agent will be in touch shortly to confirm your appointment.

Thank you for your interest in 316 White Pine Court, Santa Rosa, CA 95403. We are reviewing your request and will be in touch shortly!

Mortgage Calculator

Estimate your monthly mortgage payment, including the principal and interest, property taxes, and HOA. Adjust the values to generate a more accurate rate.

All estimates are provided for informational purposes only. Actual amounts may vary.
$0,000 Your Payment 20 15 65
$0,000 Your Payment

Santa Rosa

Explore

Work With Us

We are thrilled to have the opportunity to create lasting relationships with our clients—guiding them through the home buying and selling process and ultimately being part of their happily ever after.

Follow Us on Instagram